Pergola designs
Choose a layout for your space and explore its design details.
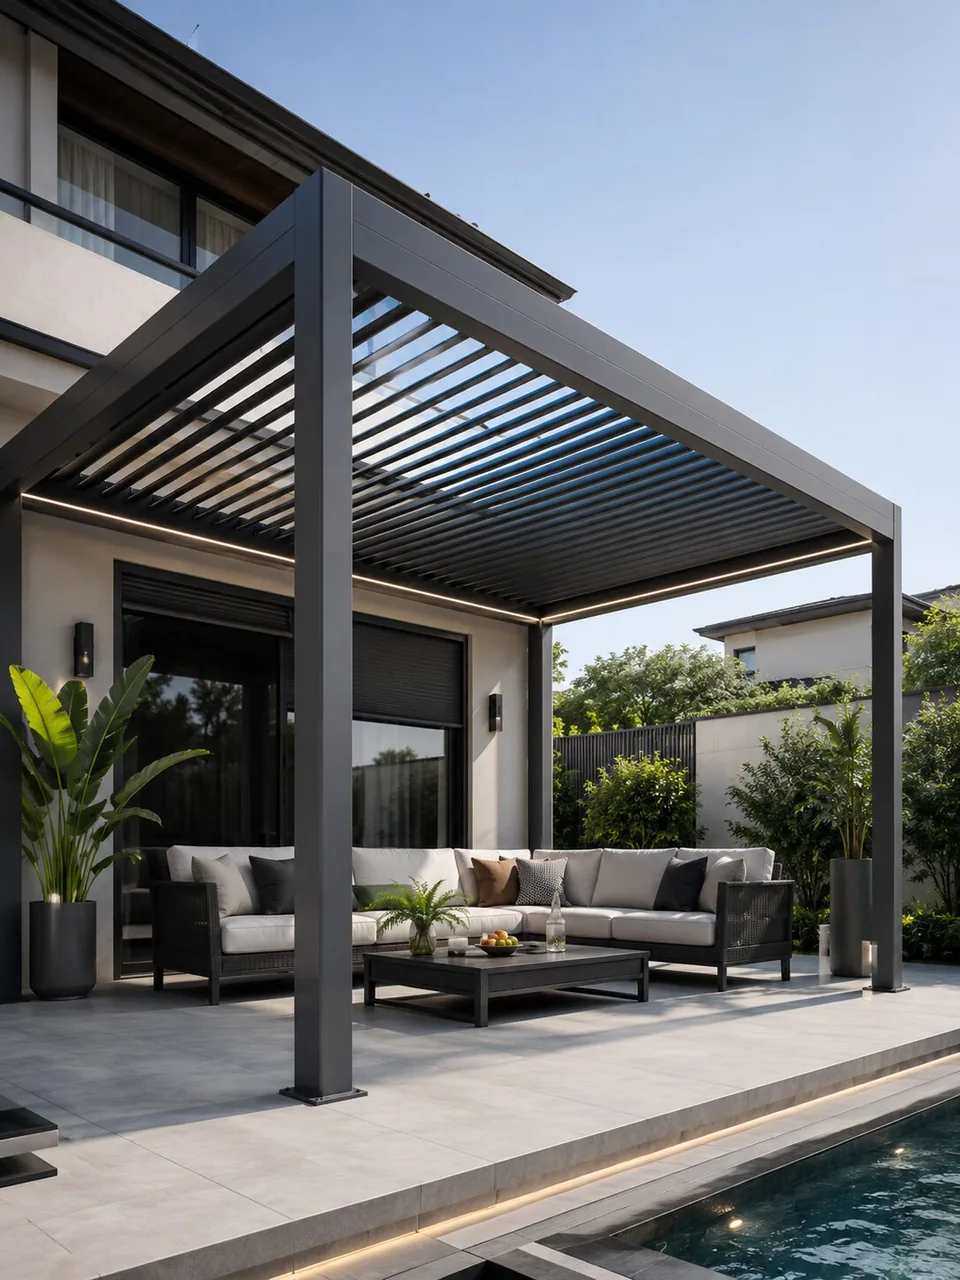
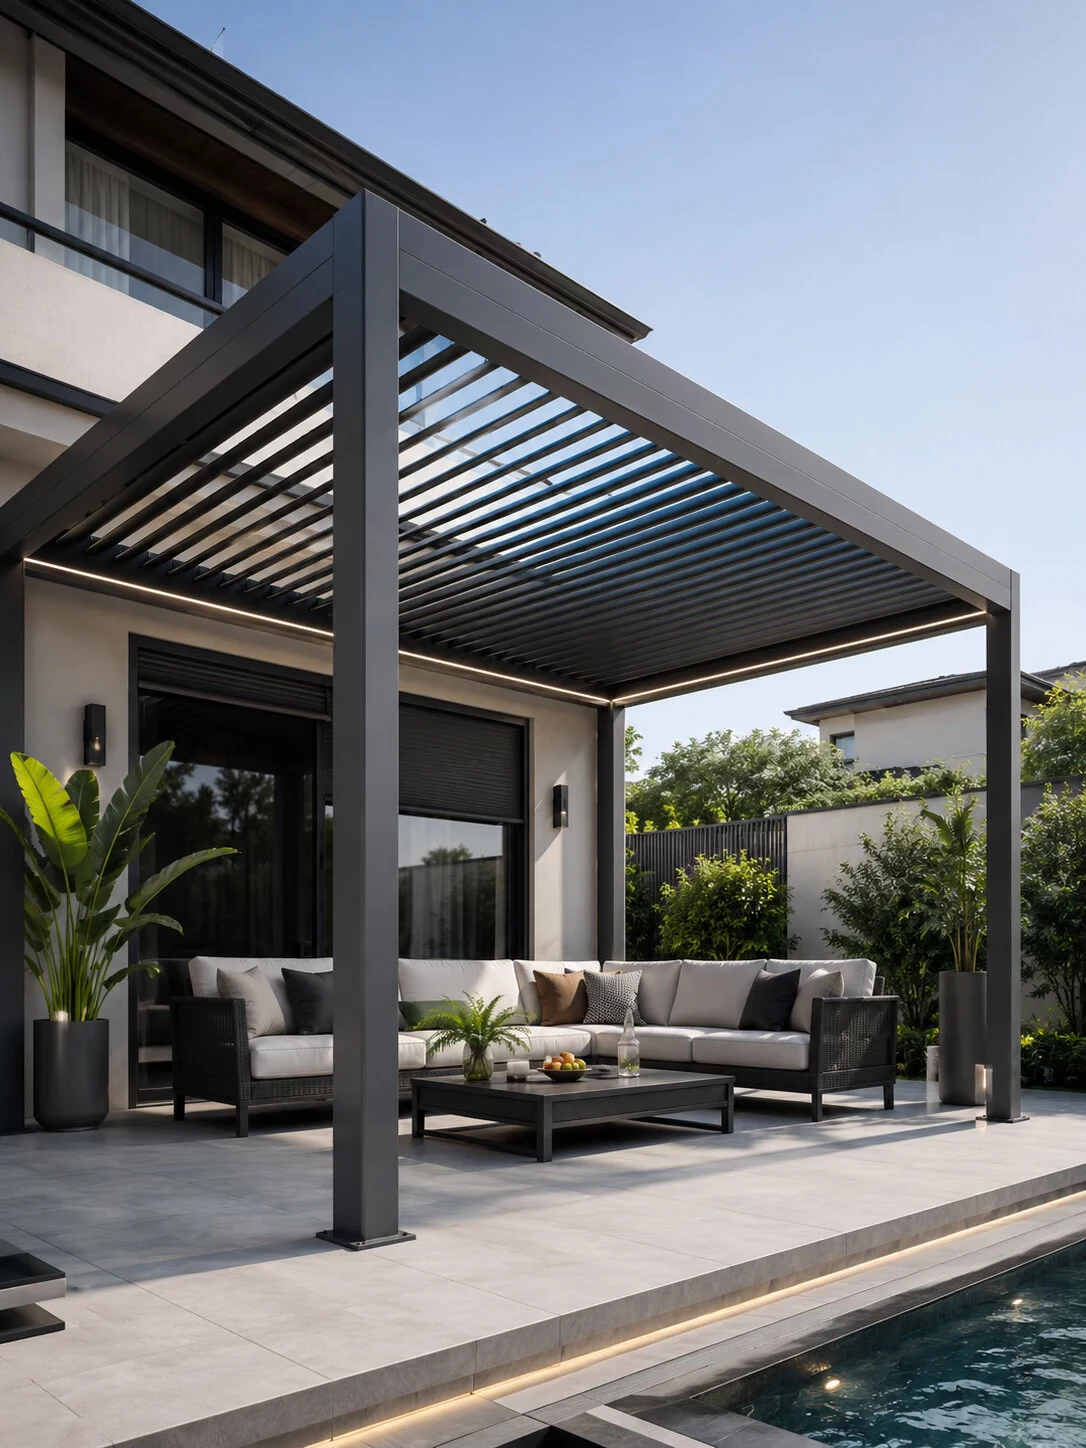
Villa Lounge Pergola
A dark slatted pergola for relaxed seating beside a villa.
View details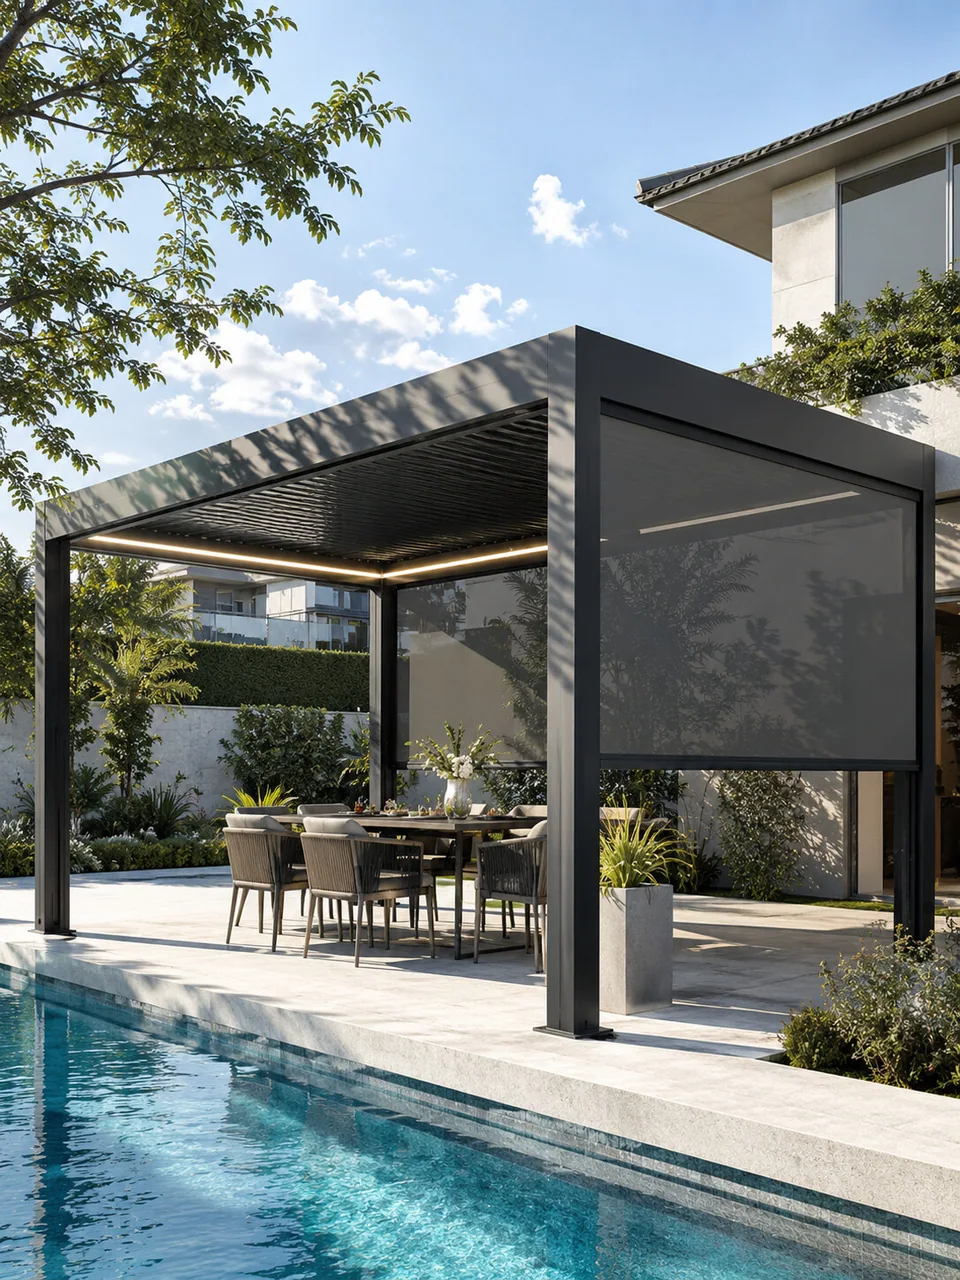
Poolside Dining Pergola
A slatted dining pergola with a side screen beside the pool.
View details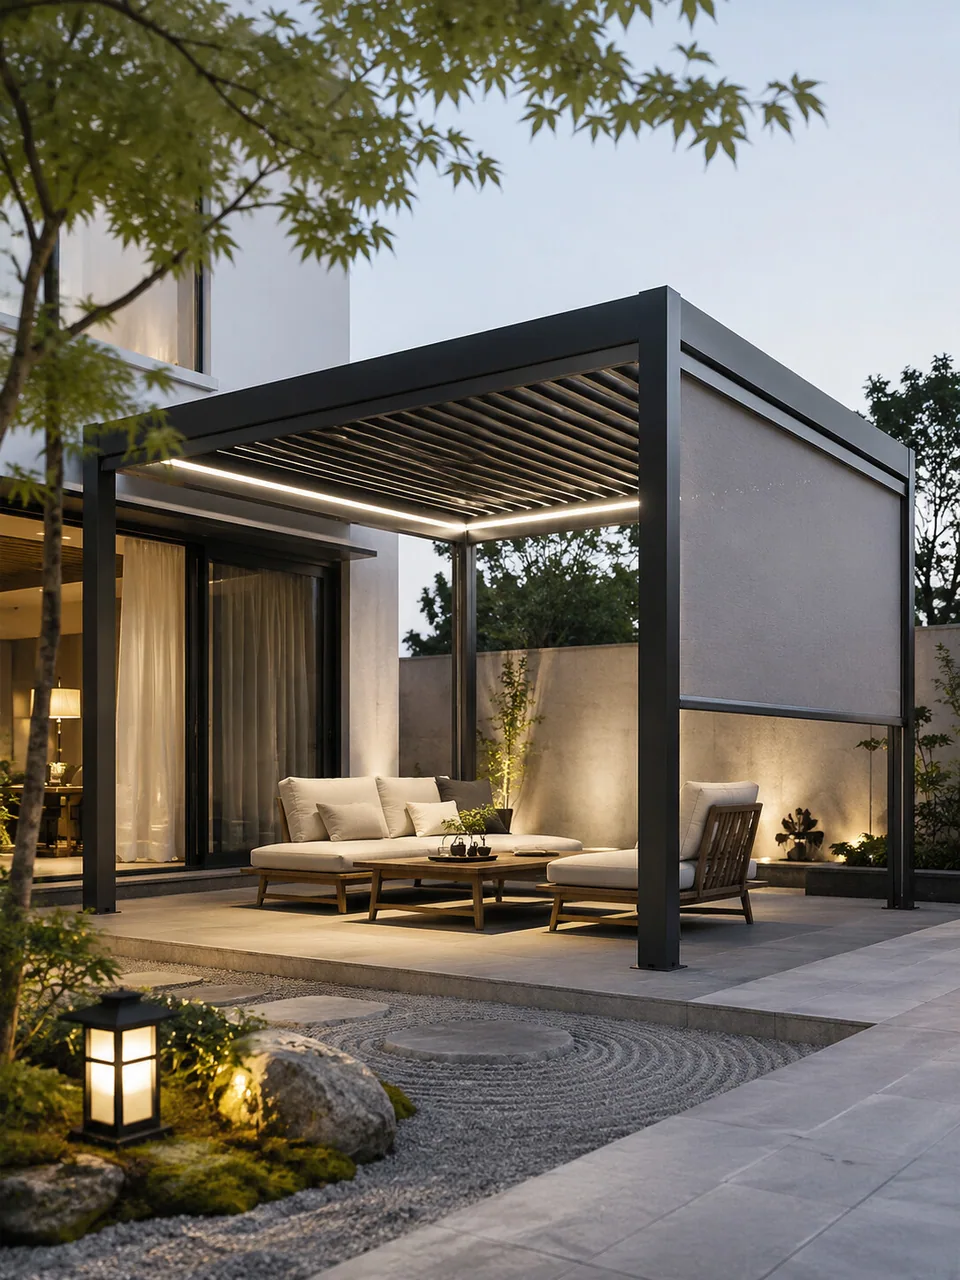
Screened Garden Pergola
A sheltered garden lounge with a side screen and warm roof lighting.
View details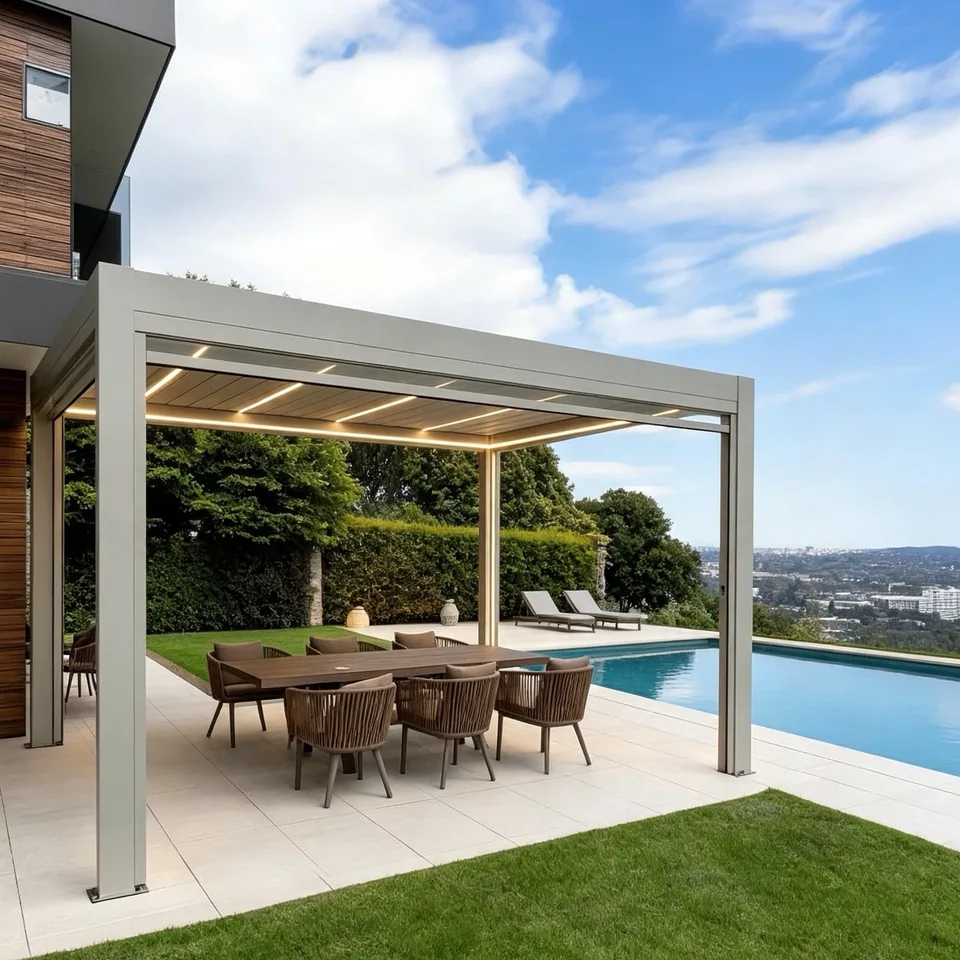
White Poolside Pergola
A light-coloured frame for poolside dining and lounge seating.
View details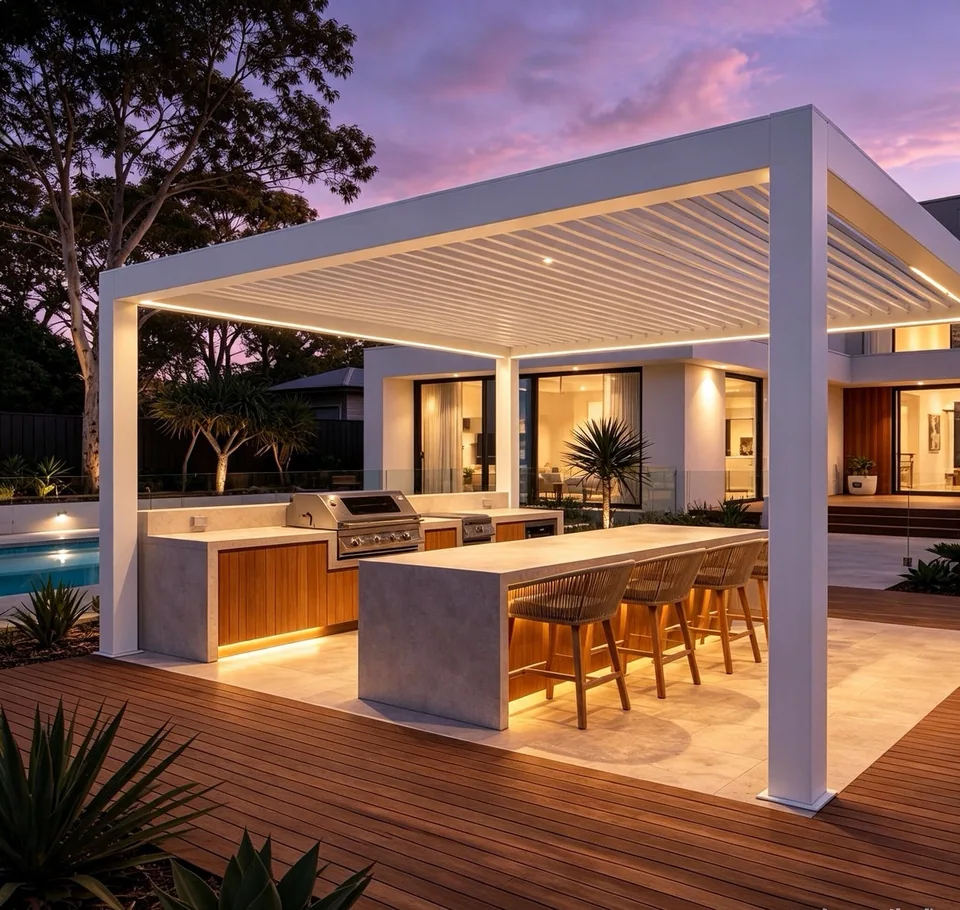
Outdoor Kitchen Pergola
A white pergola uniting outdoor cooking, counter seating and entertaining.
View details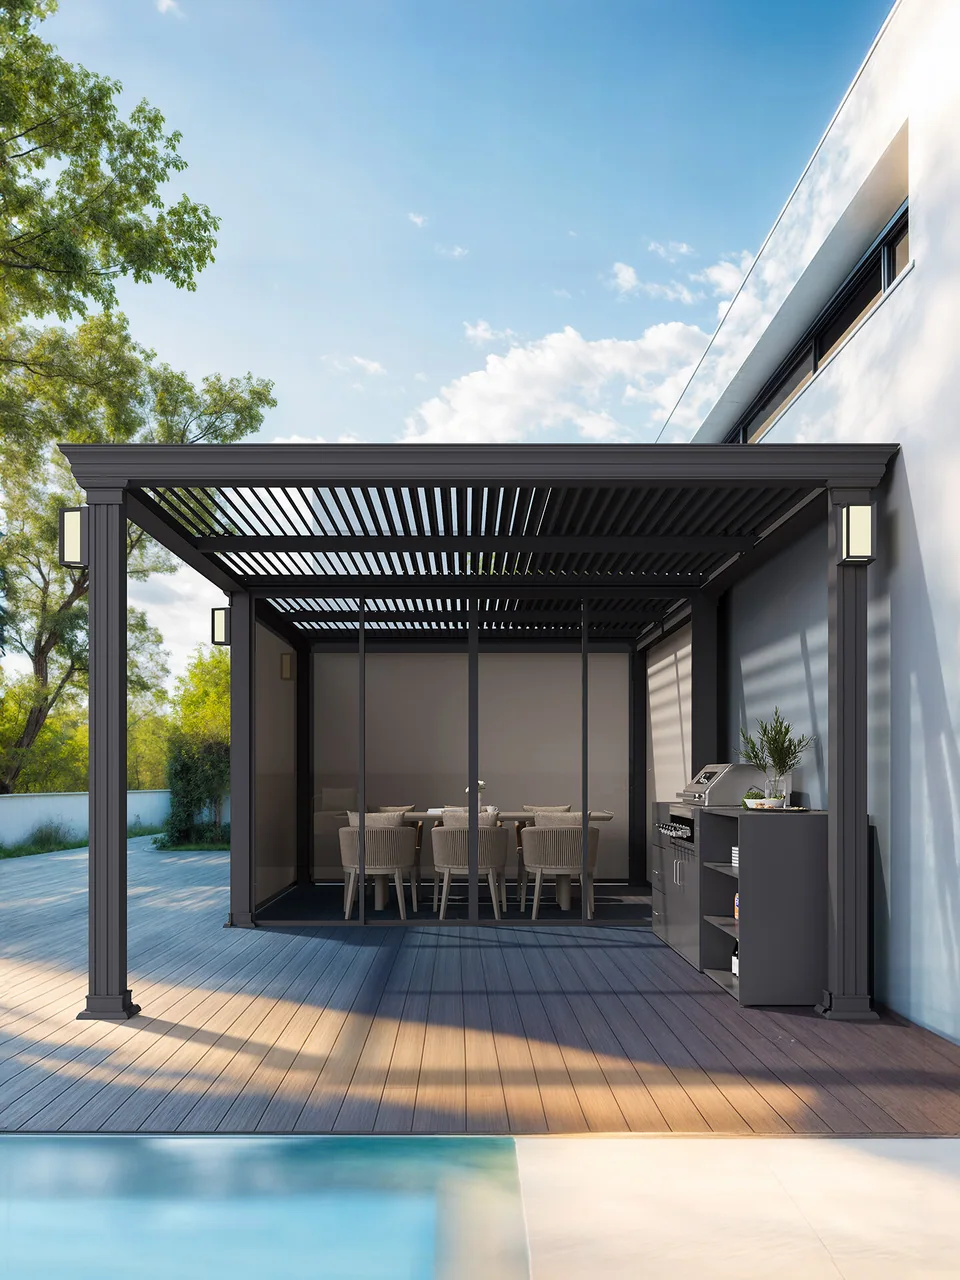
Louvered Terrace Pergola
A dark terrace pergola combining dining space with a wall-side cooking counter.
View detailsPlan the right configuration
Create a defined outdoor seating or dining area with an aluminum pergola. Compare roof styles, siting and side treatments around the way your terrace or garden will be used.
Roof style
An open louvered roof, a fixed cover and additional shading lead to different daylight and ventilation conditions. Start with the intended use and preferred visual reference.
Position and support
Choose a building-side or freestanding layout after checking circulation, available supports and the relationship to doors, paving and planting.
Sides and lighting
Screens, side panels and lighting should be planned together with the structure so that privacy, access and appearance work as one scheme.
What to consider
- Roof style
- Position and support
- Sides and lighting
Prepare your project brief
- Overall length, width and clear height
- Building-side or freestanding location
- Shade, ventilation and privacy priorities
- Ground conditions, photographs and a roof plan
Questions before you enquire
Which roof style should I choose?
Start with when the space will be used and how much shade, daylight and ventilation you need. Ask for the roof options that suit the selected system and local site conditions.
Can a pergola be placed beside a building?
A building-side arrangement needs the wall construction, roof interfaces and drainage route to be reviewed. A freestanding arrangement needs a suitable support and foundation layout.
What information is needed for a quotation?
Send the project location, dimensions or quantities, relevant drawings or site photos, preferred appearance and target schedule. The selected configuration, material and finish are confirmed against the project brief.
Continue planning
Start with your project.
Share the location, dimensions or quantities, photographs or drawings and the design direction you prefer.