Design and setting
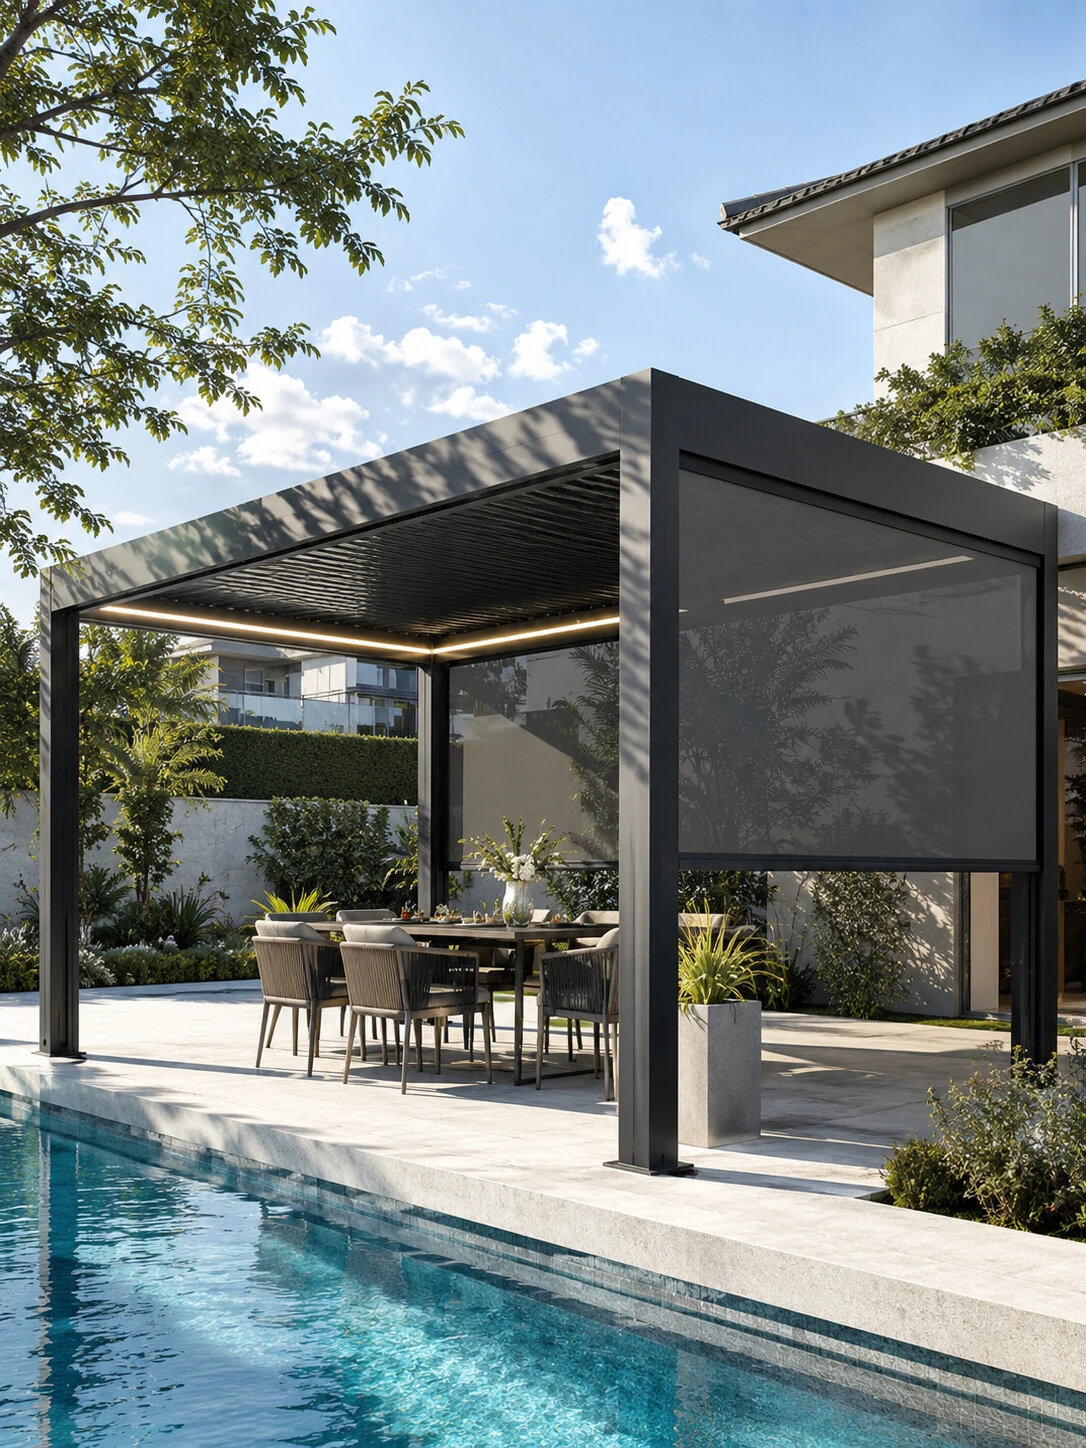
This poolside layout places a dining table beneath a slatted roof, with a side screen shown along the outer edge. The dark frame gives the dining area a distinct outline beside the water and surrounding planting.
Keep the dining zone separate from the wet circulation route around the pool. Position the table so chairs can be moved without blocking the approach, and consider how the screen affects the view from both the water and the house. The reference is particularly useful for comparing dining orientation and side enclosure.
Visible design details
- Dining zone
- The table sits beneath the roof with the pool along the open side.
- Side screen
- A screen creates a more enclosed outer edge to the dining space.
- Frame finish
- The dark perimeter contrasts with the pale paving and surrounding greenery.
Specification checklist
Use these details to prepare a measured brief for this layout.
| Pool relationship | Show the pool edge, coping and proposed distance to the structure. |
|---|---|
| Furniture clearance | Include the table dimensions and space needed to pull out the chairs. |
| Screen arrangement | Identify the preferred screened side, access opening and view direction. |
| Site exposure | Provide the location and pool-side exposure for finish and fixing review. |
Final dimensions, materials, roof operation, finish and performance requirements need confirmation for the chosen system and project location.
Questions about this layout
Can a pergola be positioned close to a pool?
The available setback depends on the site layout and applicable local requirements. Show the pool edge and access routes on a measured plan before a position is agreed.
Is the screen shown a standard inclusion?
The image shows a screened design direction. Screen construction, operation and supply scope must be confirmed for the selected pergola system.
Compare other layouts
Plan your pergola
Send a measured plan, site photos and the design you prefer to discuss the next details.