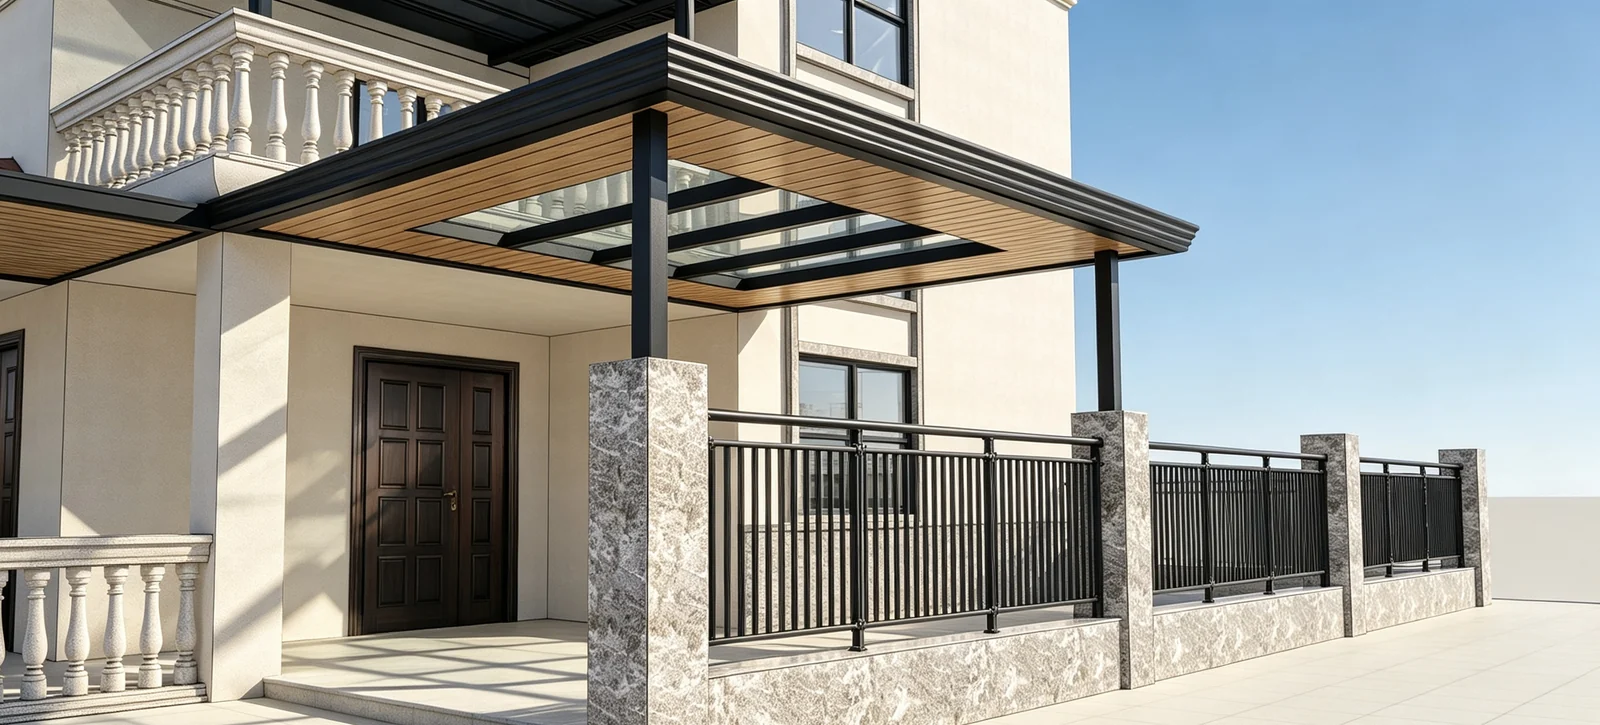
Patio cover designs
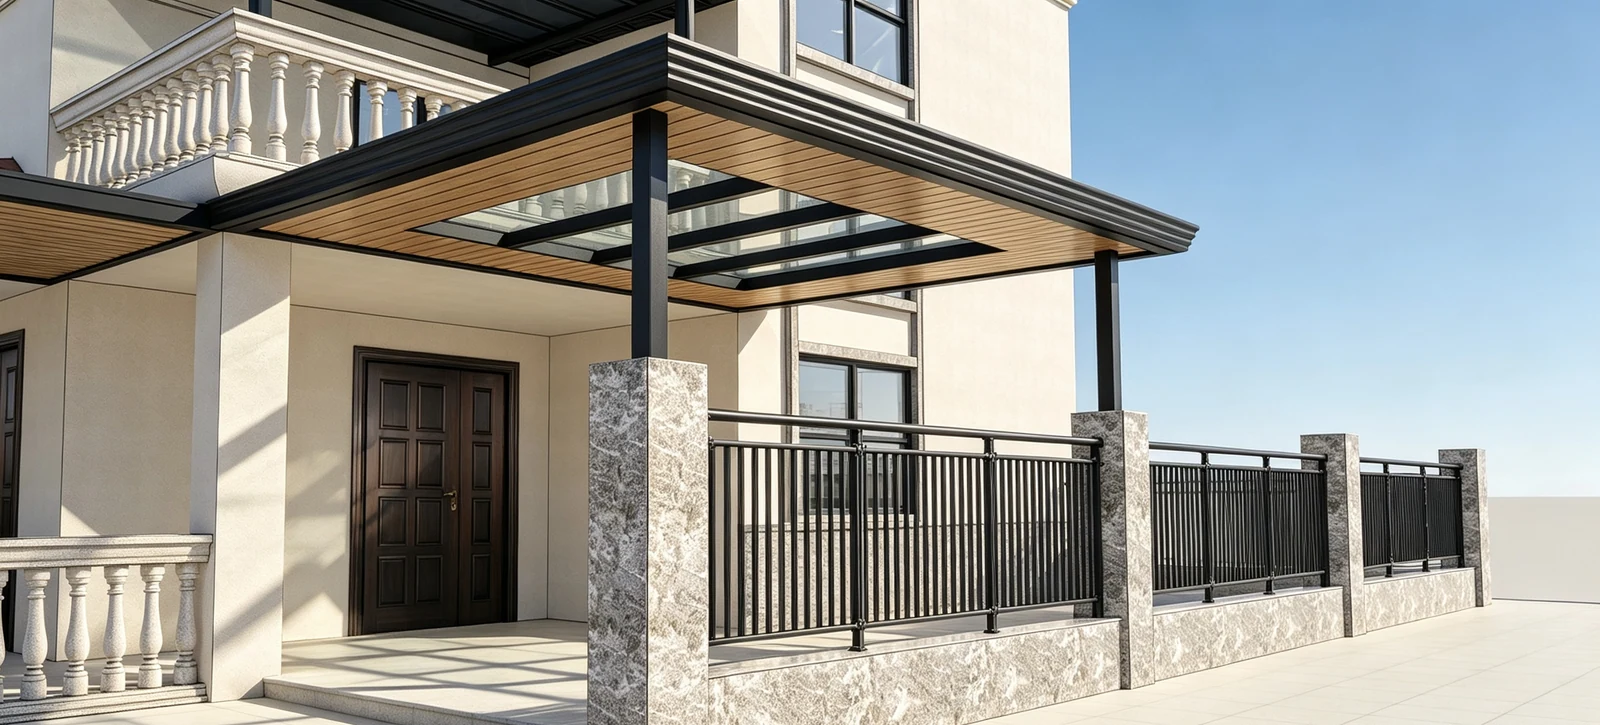
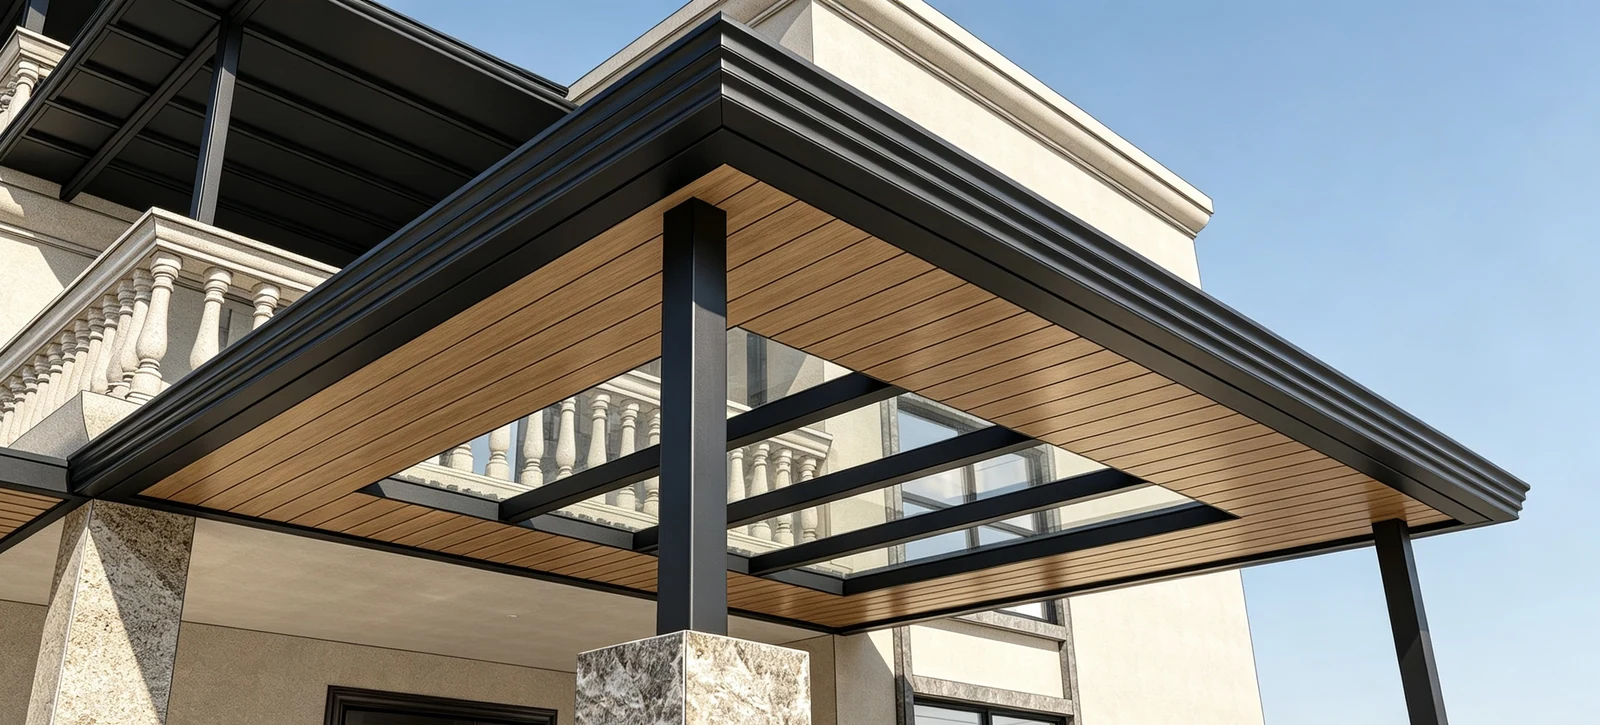
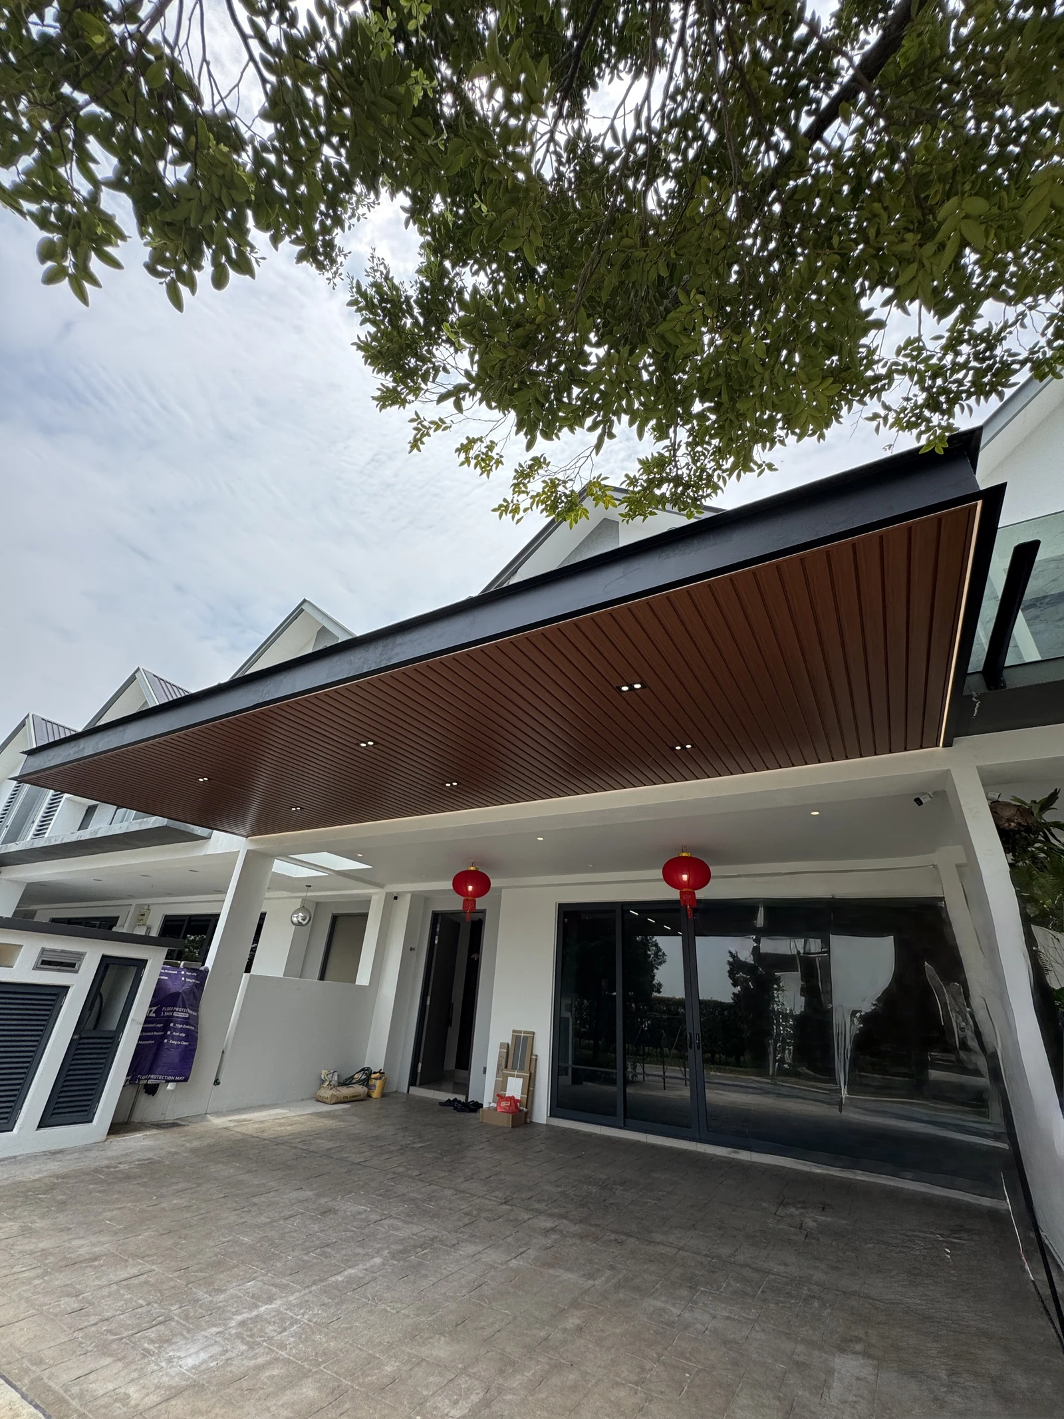
Compare the appearance, layout and visible details. Open any image to view it at a larger size.
View full image ↗
View full image ↗
View full image ↗
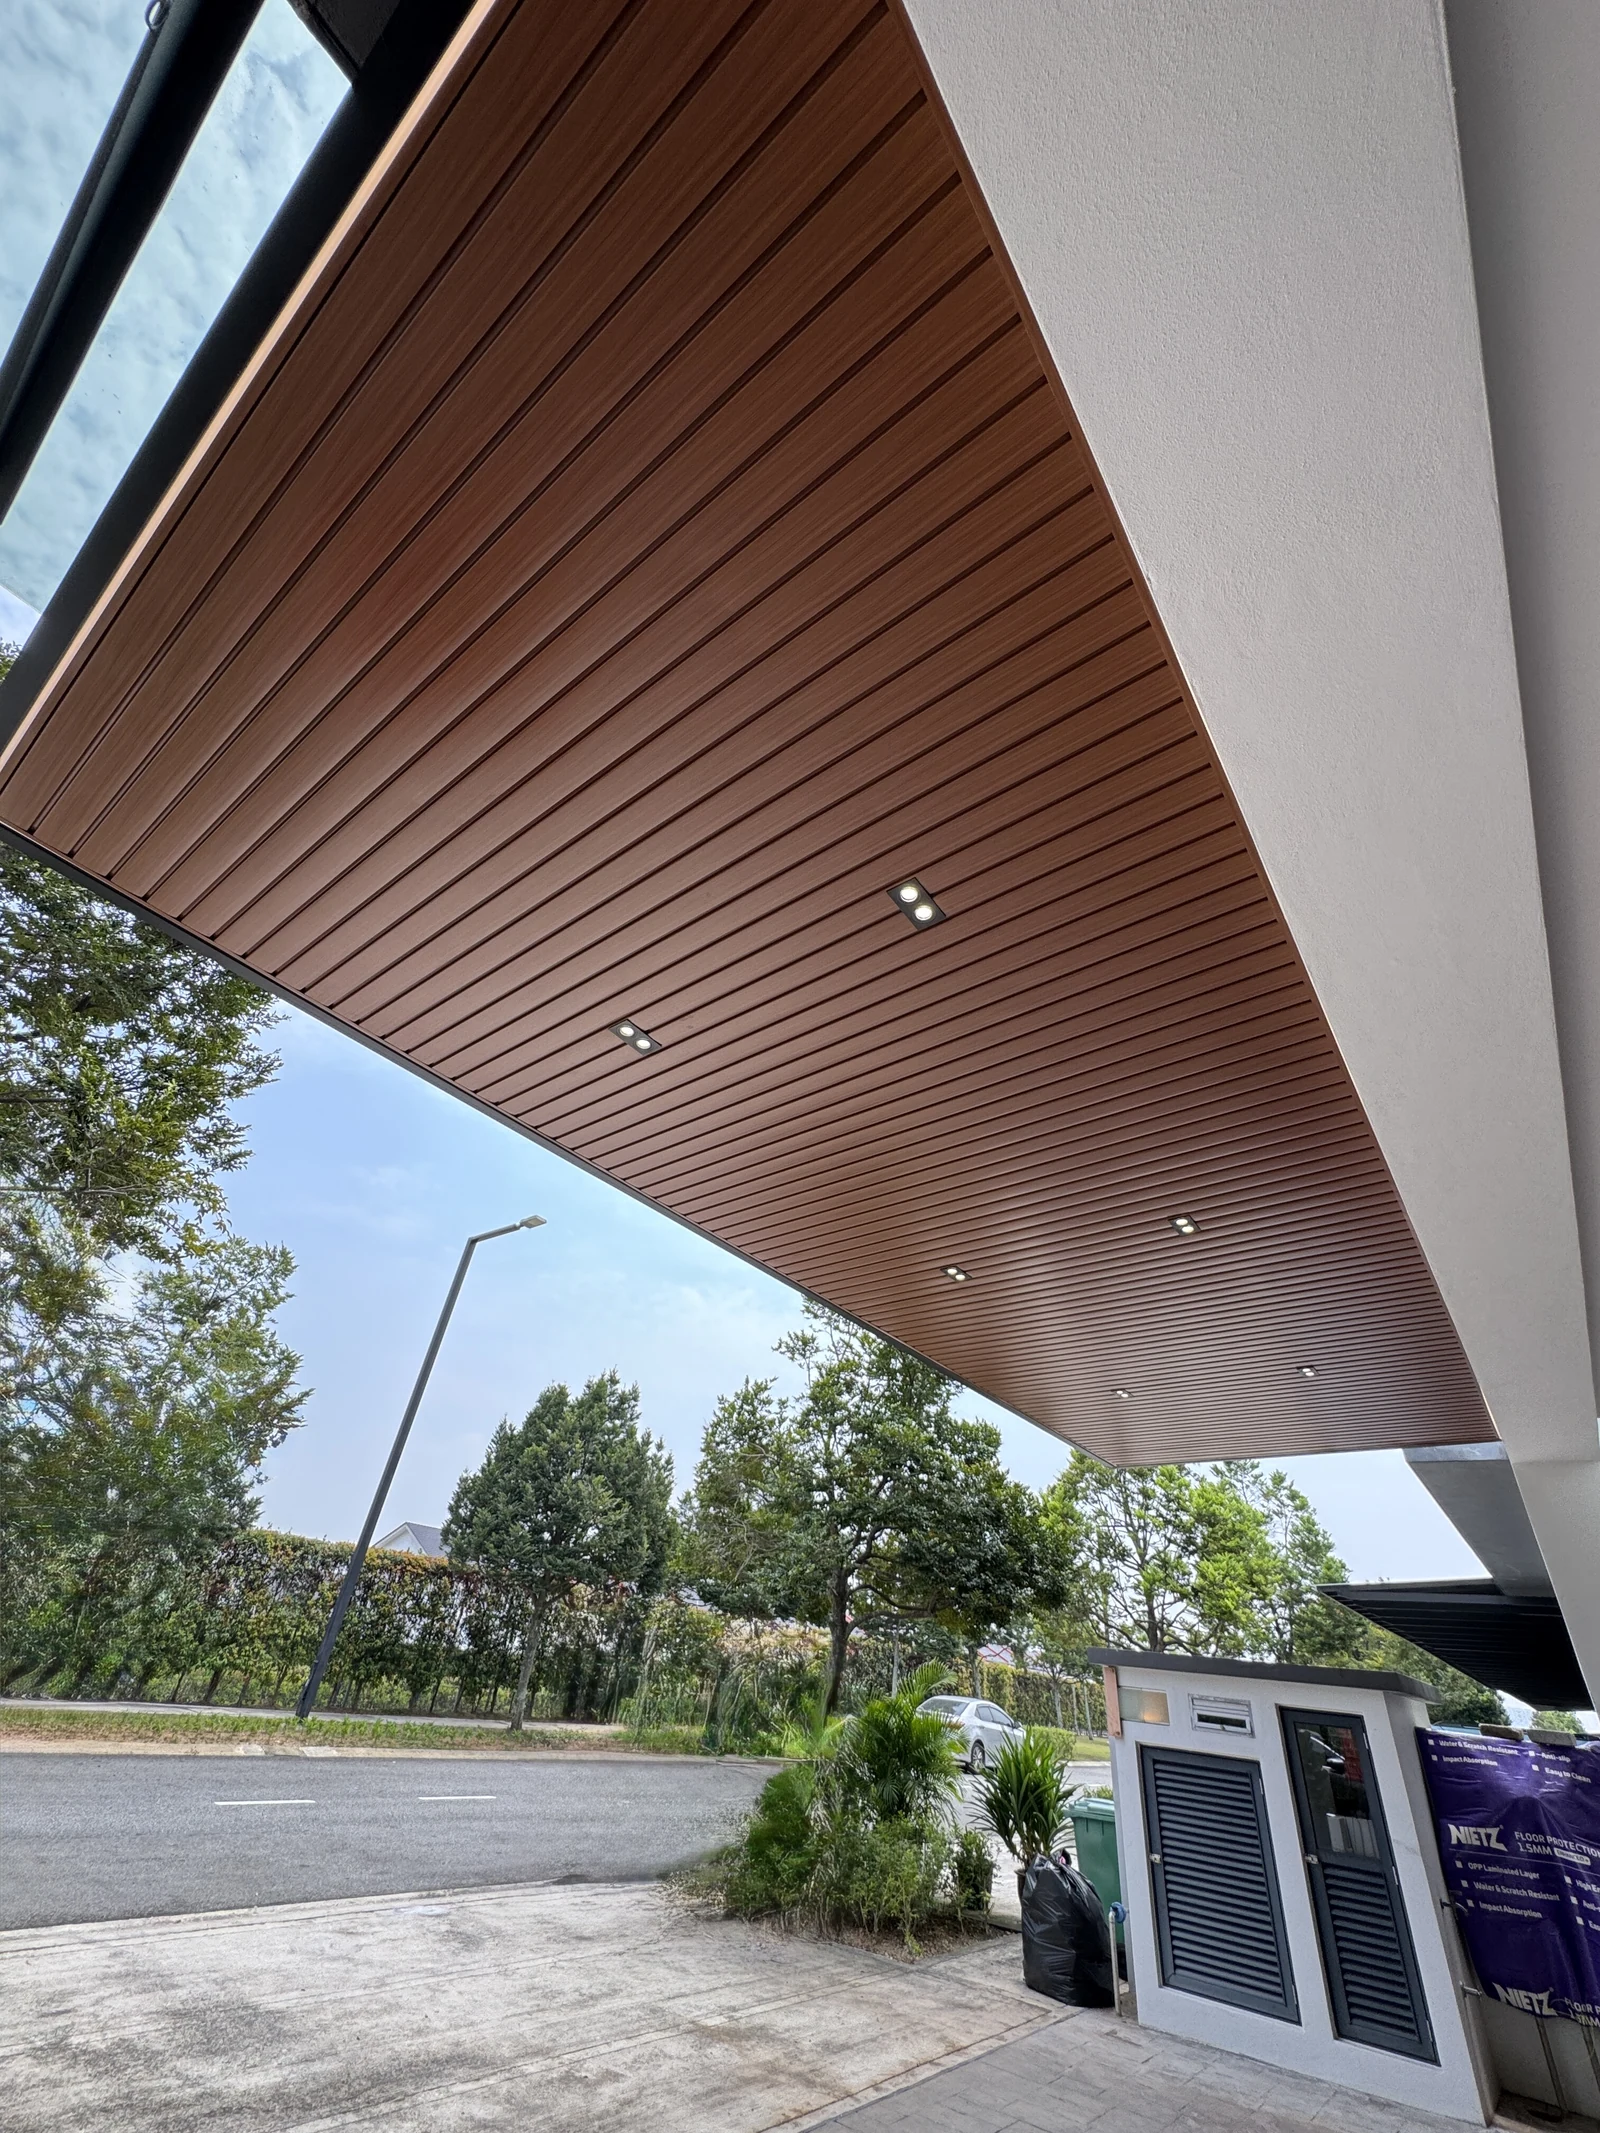
View full image ↗
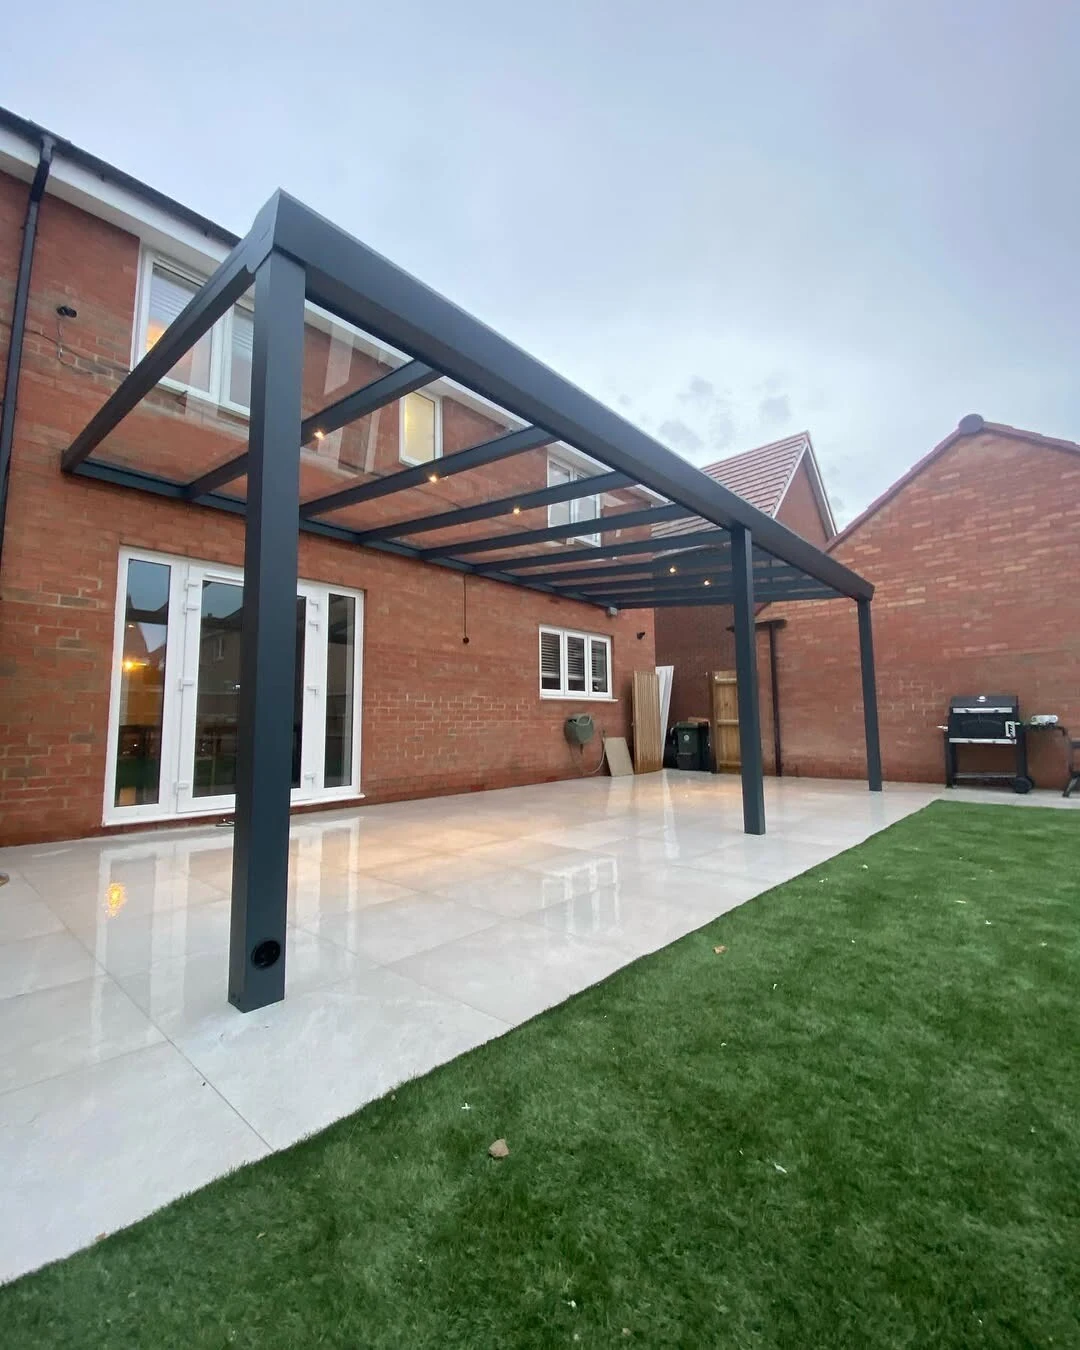
View full image ↗
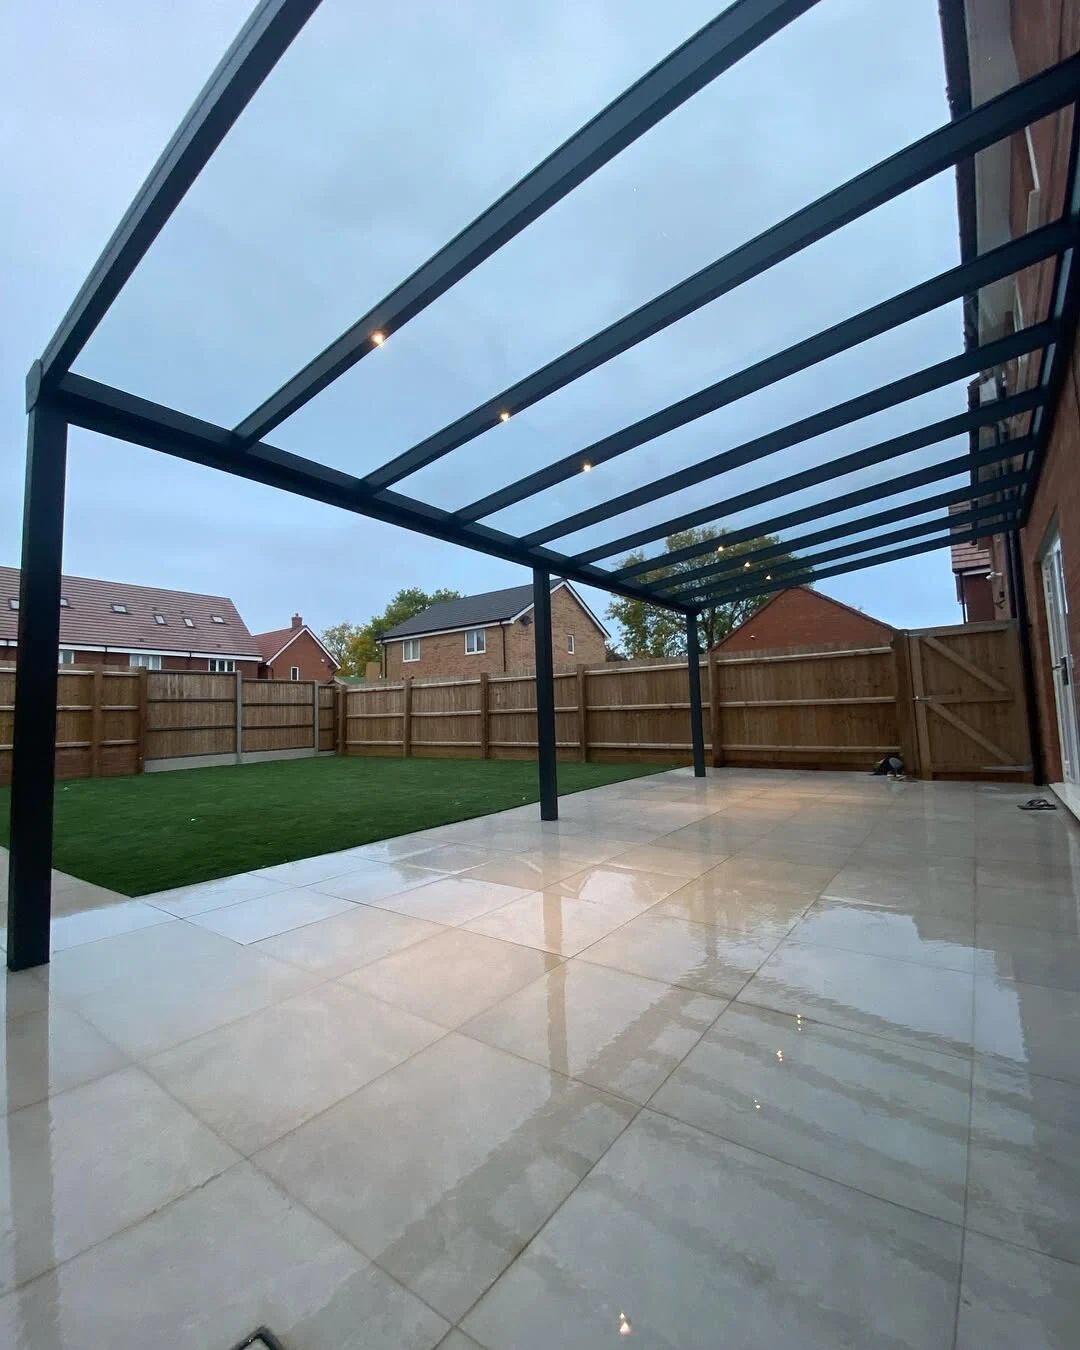
View full image ↗
Plan the right configuration
Extend a sheltered area along a terrace or patio with a coordinated roof and frame. Compare roof transparency, building interfaces and useful seating space before choosing the final cover.
Daylight and shade
A transparent roof, an opaque roof and adjustable shading create different daylight conditions. Describe both the covered patio and the rooms behind it.
Connection to the home
Door heads, upper windows, eaves and wall construction affect the height and attachment of a patio cover.
Water and access
Resolve the runoff route, gutter locations and walking paths before setting posts around furniture and planting.
What to consider
- Daylight and shade
- Connection to the home
- Water and access
Prepare your project brief
- Patio dimensions and attached building elevation
- Existing door, window and eaves heights
- Roof transparency and shading preference
- Runoff direction, furniture plan and site photos
Questions before you enquire
Should the patio roof be transparent or opaque?
Consider the shade needed outdoors and the daylight needed inside adjoining rooms. A visual reference and photographs at different times of day help make that discussion concrete.
What is the first measurement to take?
Record the usable patio footprint and the available height beneath doors, windows and eaves. Also note any level changes and obstructions.
What information is needed for a quotation?
Send the project location, dimensions or quantities, relevant drawings or site photos, preferred appearance and target schedule. The selected configuration, material and finish are confirmed against the project brief.
Continue planning
Start with your project.
Share the location, dimensions or quantities, photographs or drawings and the design direction you prefer.