Design and setting
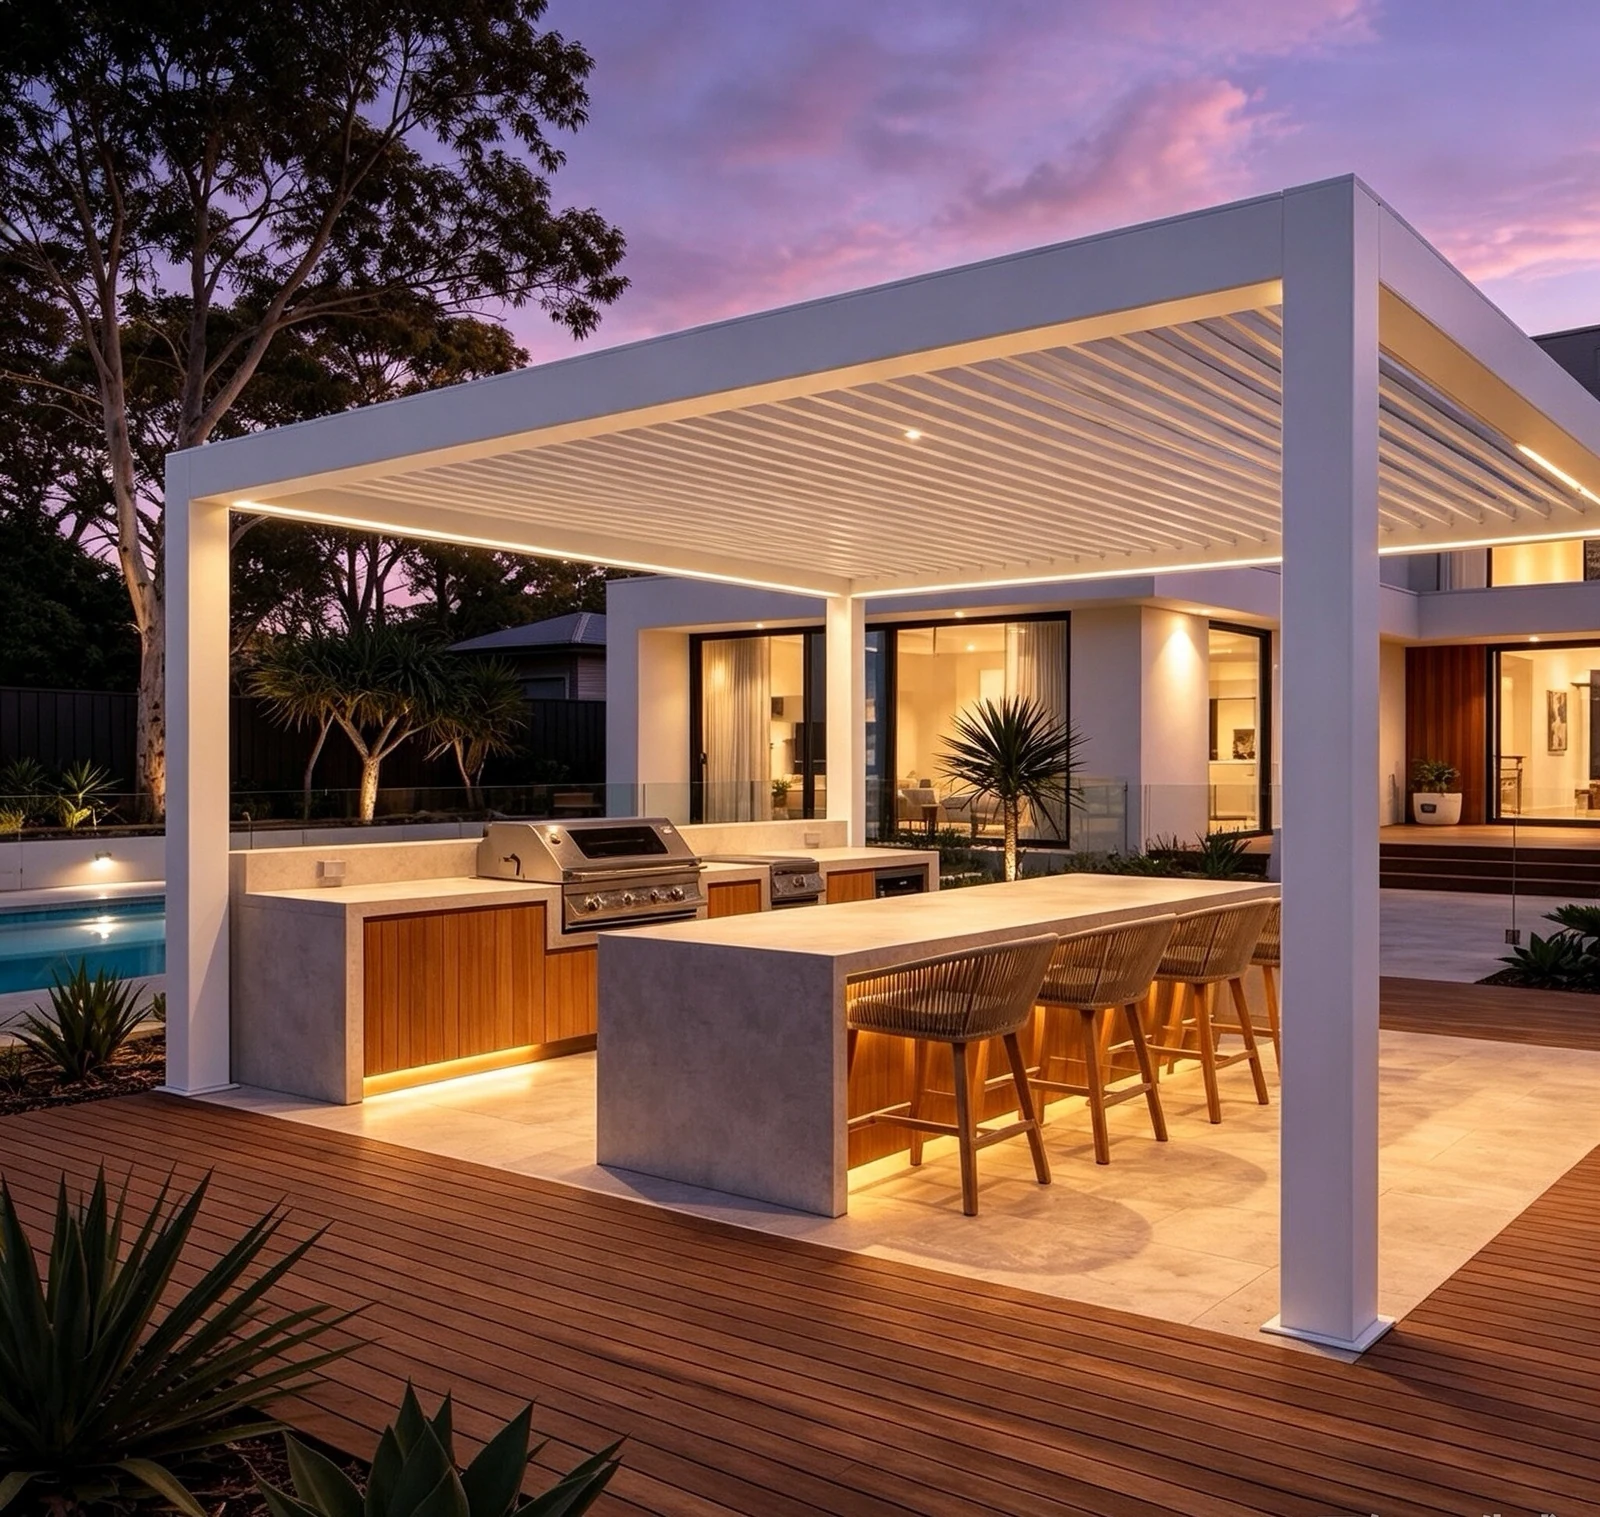
A white pergola brings the cooking counter, bar seating and outdoor entertaining area into one composition. Warm lighting follows the roof edge, and the pale frame contrasts with the timber-toned deck and cabinetry.
Design the cooking and seating areas together so guests can gather without blocking the working side of the kitchen. The reference places the counter beneath a white frame and uses lighting to define the evening setting. Kitchen equipment, extraction, power and plumbing should be coordinated before the roof and support positions are fixed.
Visible design details
- Cooking layout
- The cooking counter and bar seating form the centre of the space.
- Roof appearance
- A pale slatted roof sits above the kitchen and entertaining area.
- Evening setting
- Warm lighting follows the frame against the timber-toned deck and cabinetry.
Specification checklist
Use these details to prepare a measured brief for this layout.
| Appliance schedule | Provide appliance types, dimensions and manufacturer clearance instructions. |
|---|---|
| Ventilation | Review heat, smoke and extraction requirements with the kitchen designer. |
| Service connections | Locate water, drainage, power and any fuel supply with the relevant installer. |
| Working clearances | Show preparation space, bar stools and the route around the counter. |
Final dimensions, materials, roof operation, finish and performance requirements need confirmation for the chosen system and project location.
Questions about this layout
Can a grill be installed beneath any pergola roof?
Do not assume compatibility from a photograph. Follow the appliance manufacturer’s clearance and ventilation requirements and coordinate them with the roof system and local installation rules.
What should be planned before ordering the structure?
Prepare the kitchen plan, appliance schedule and service routes first. These affect usable headroom, support positions, heat clearances and lighting locations.
Compare other layouts
Plan your pergola
Send a measured plan, site photos and the design you prefer to discuss the next details.