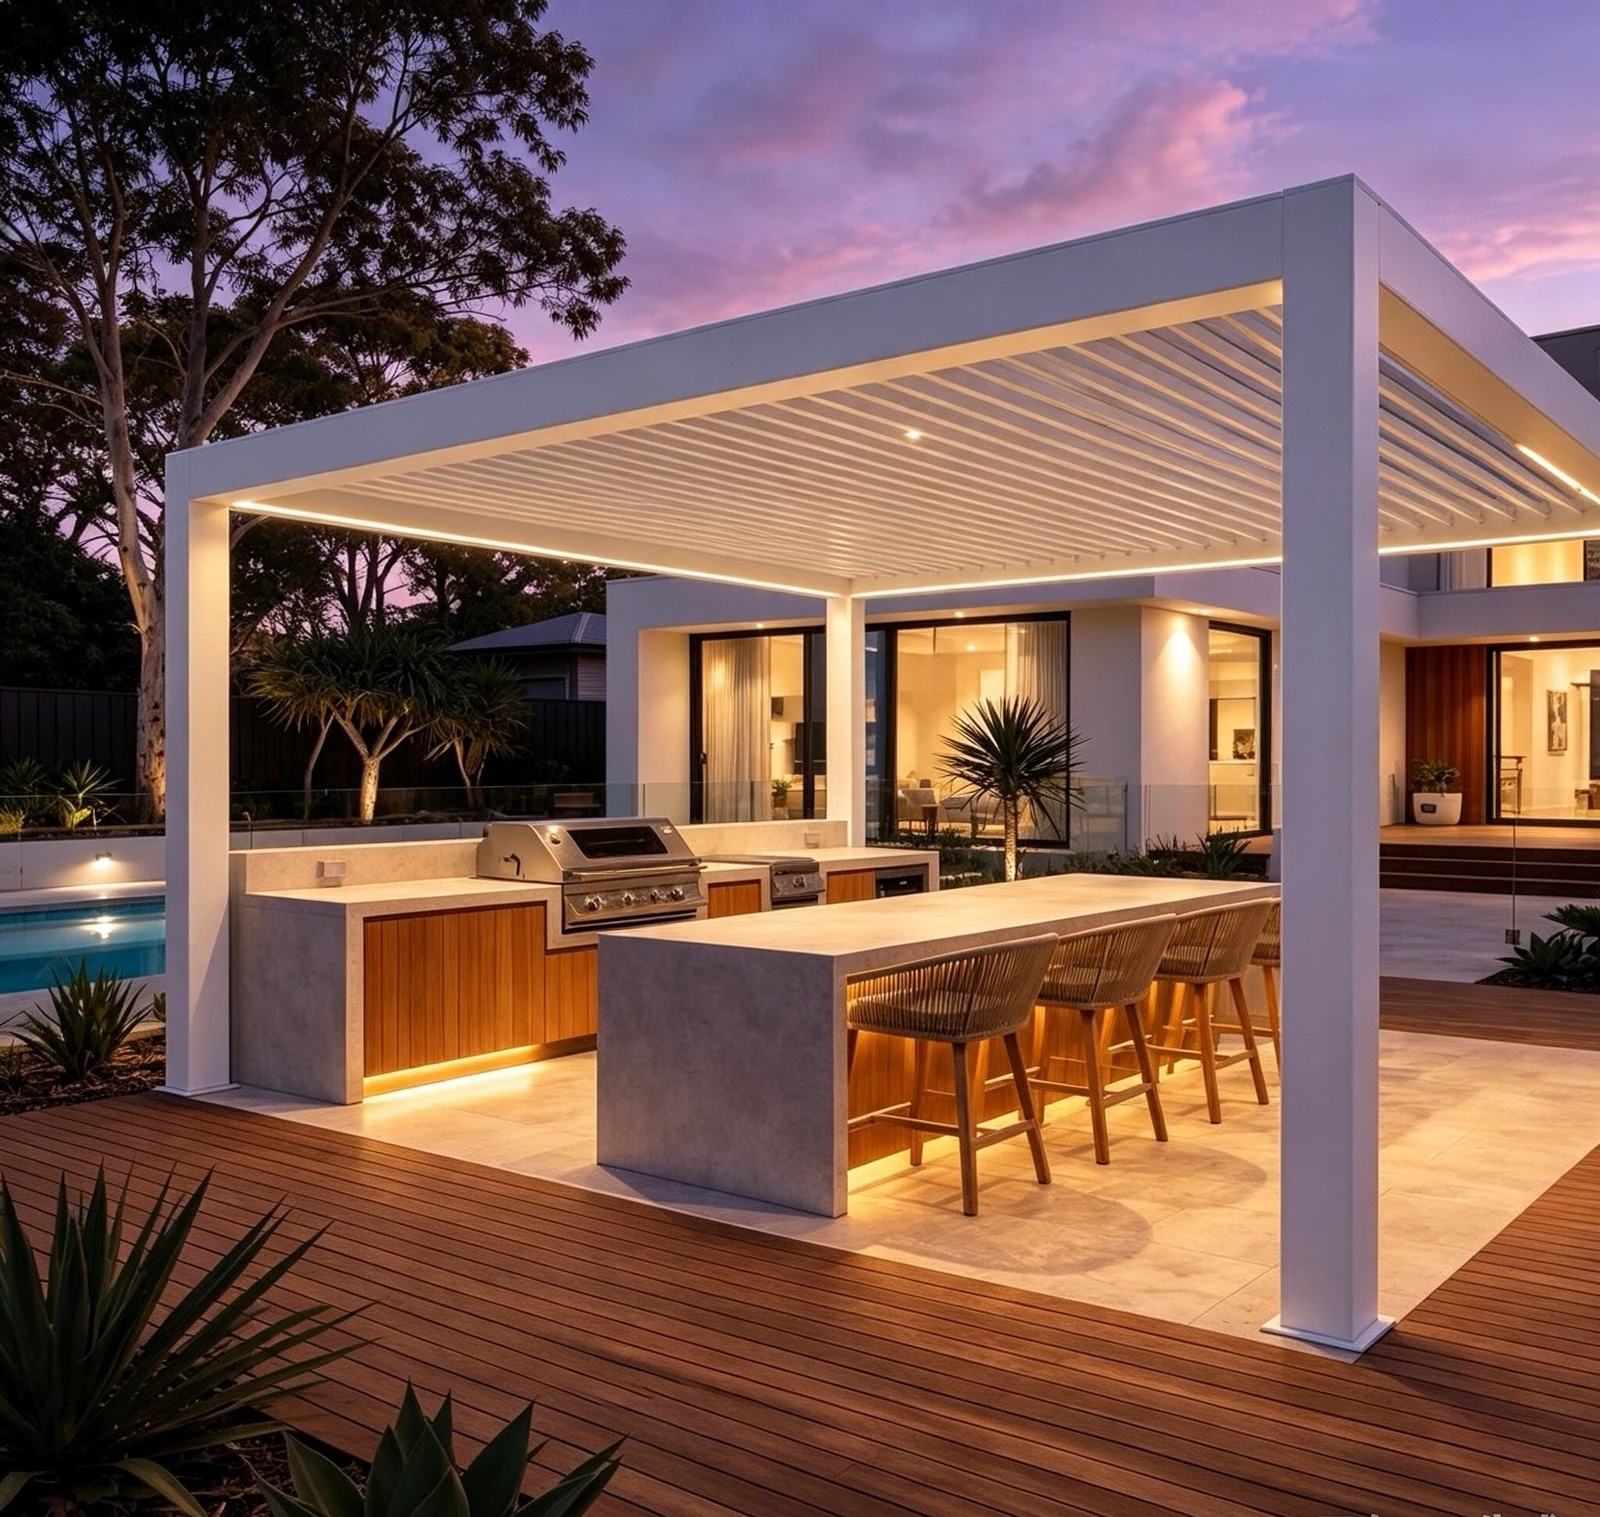
Plan the right configuration
Organize comfortable outdoor areas for restaurants, hotels and shared hospitality spaces. Shade, circulation and the service arrangement need to work together.
Guest layout
Set out tables, lounge areas and walking routes before locating posts, screens or enclosures.
Service access
Keep the practical routes for staff, cleaning and moving furniture visible in the planning brief.
Visual consistency
Coordinate the outdoor structures with the building and the guest experience rather than selecting isolated pieces.
Design references
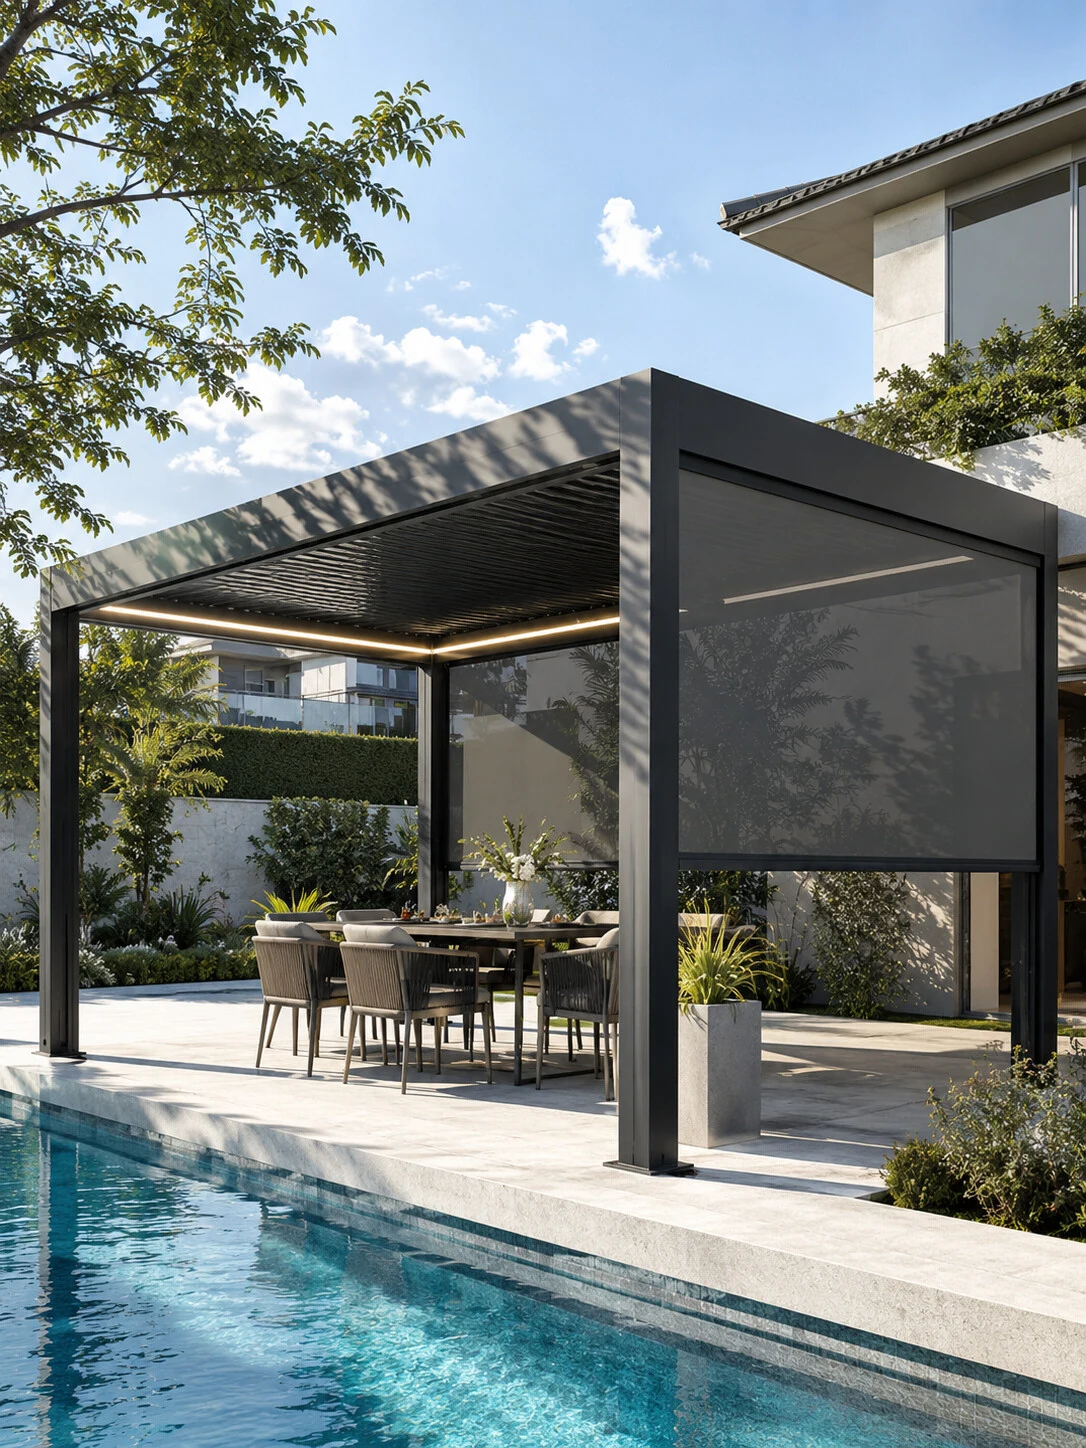
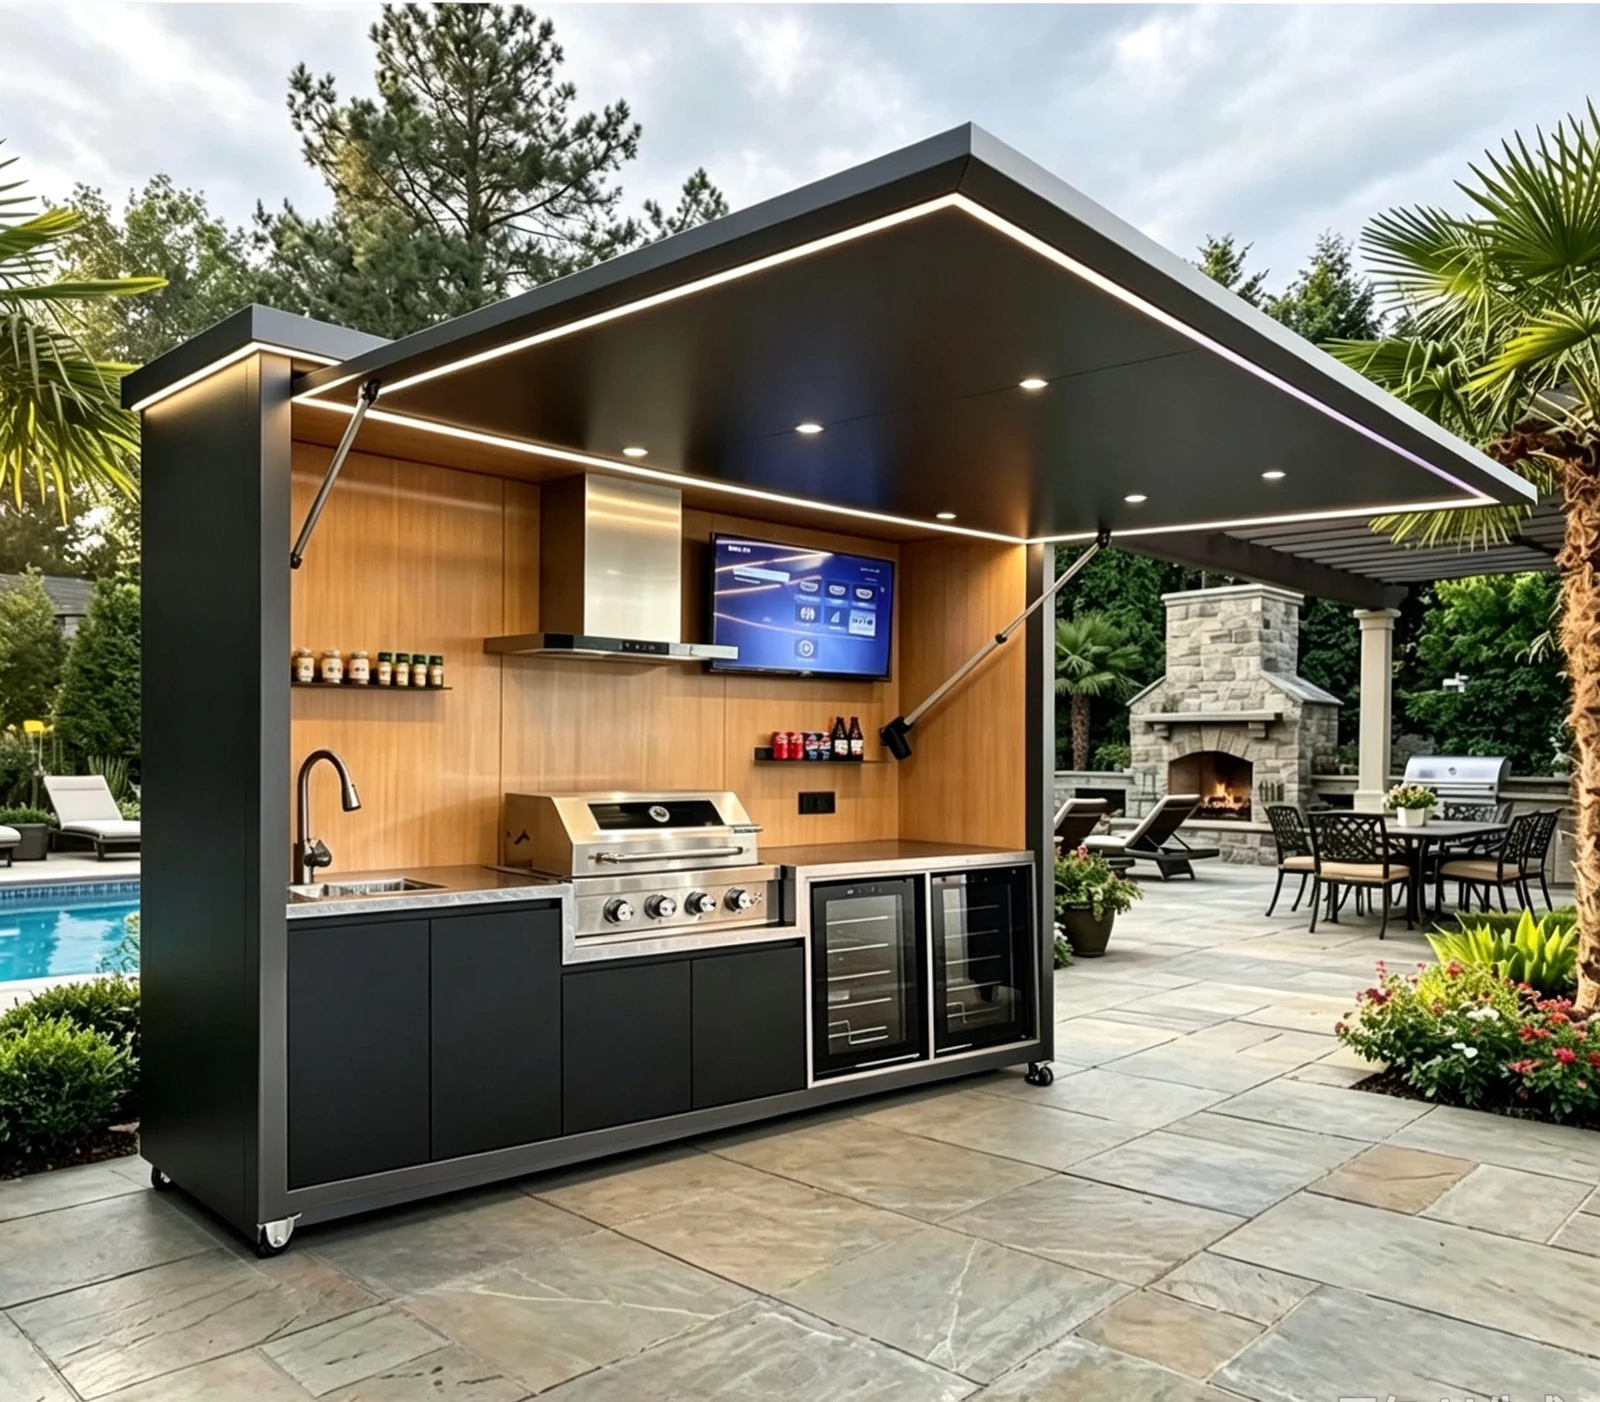
What to consider
- Guest layout
- Service access
- Visual consistency
Prepare your project brief
- Space and seating plan
- Guest and service circulation
- Intended opening hours and seasonal use
- Site photographs, product references and target programme
Questions before you enquire
What should a hospitality brief include?
Provide the layout, number and type of seating areas, circulation, intended operating periods and any equipment or service requirements.
Can one design combine dining and cooking areas?
It can, but the working area and guest circulation need separate consideration. Include the cooking equipment and any proposed cover in the project review.
What information is needed for a quotation?
Send the project location, dimensions or quantities, relevant drawings or site photos, preferred appearance and target schedule. The selected configuration, material and finish are confirmed against the project brief.
Continue planning
Start with your project.
Share the location, dimensions or quantities, photographs or drawings and the design direction you prefer.