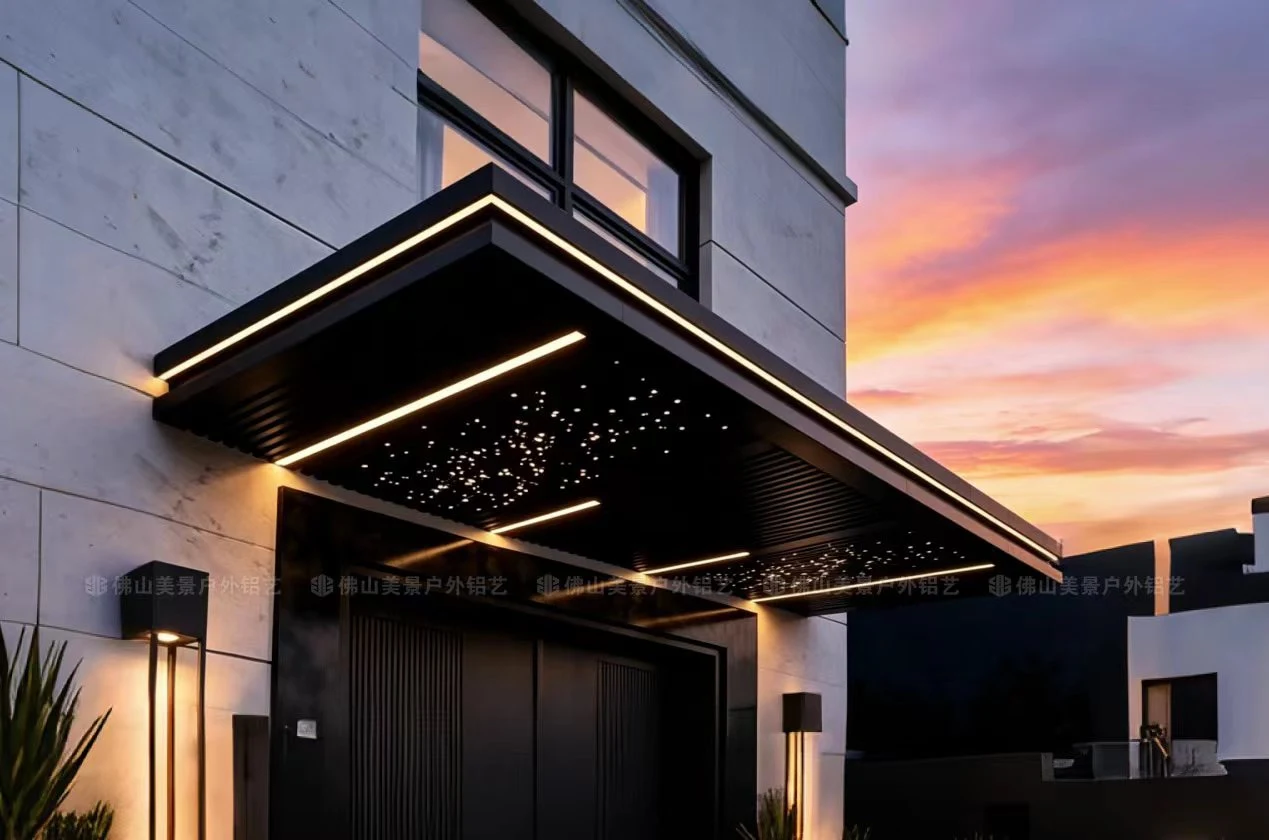
Entrance canopy designs
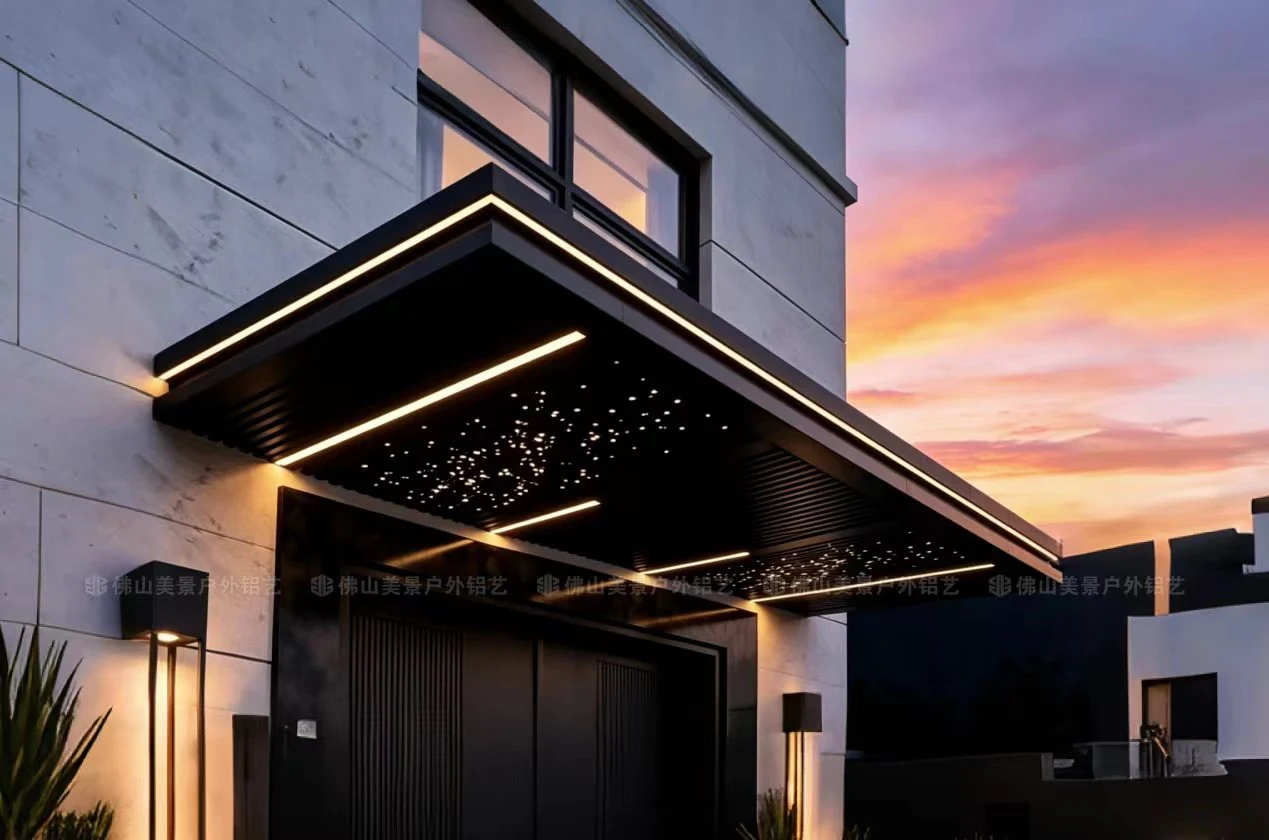
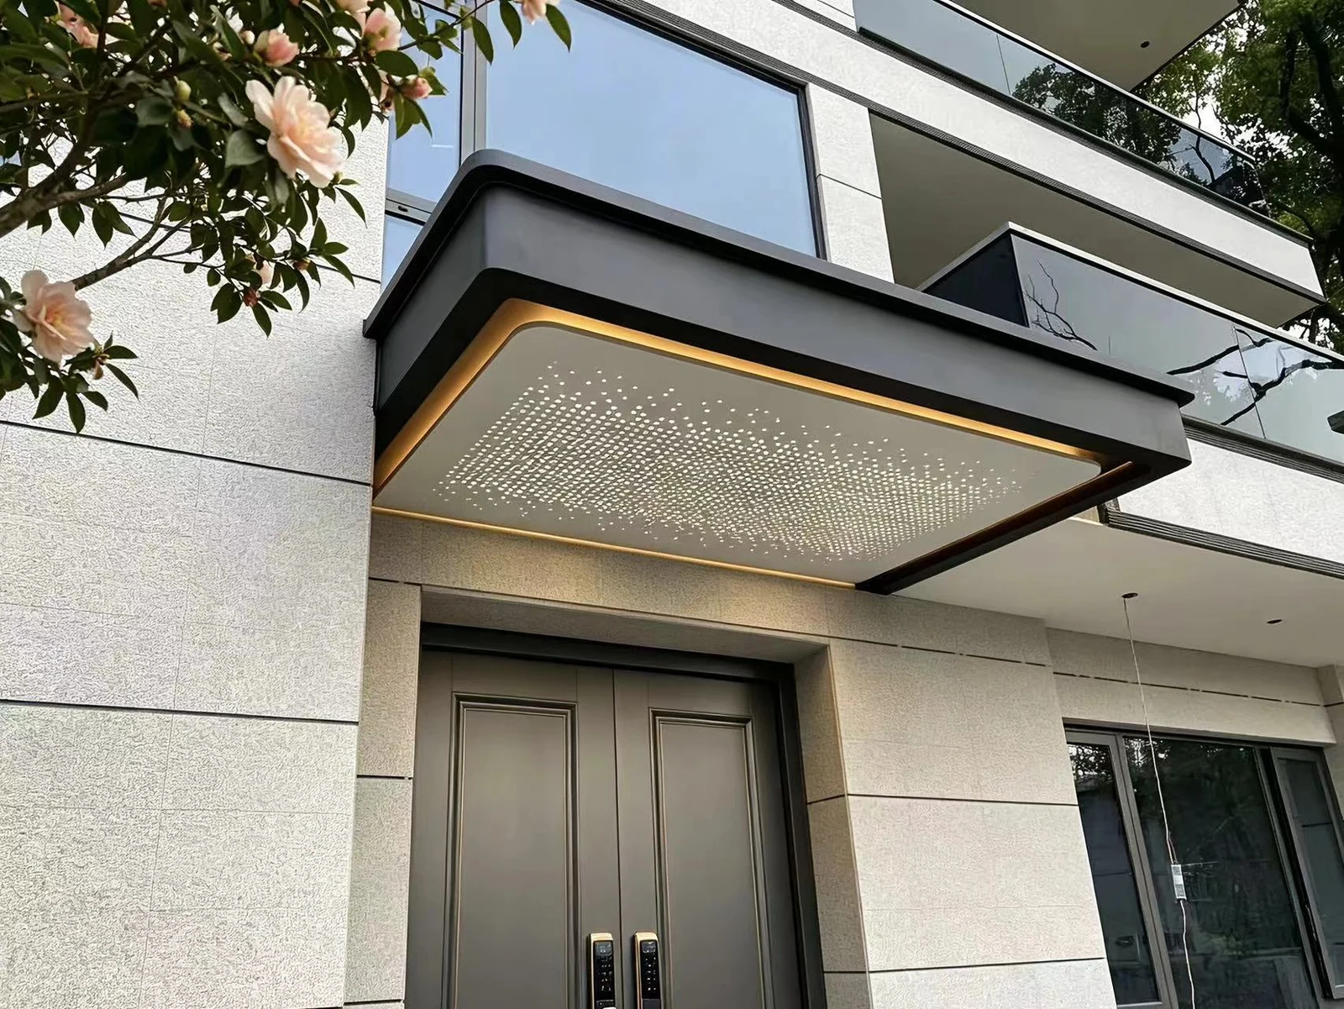
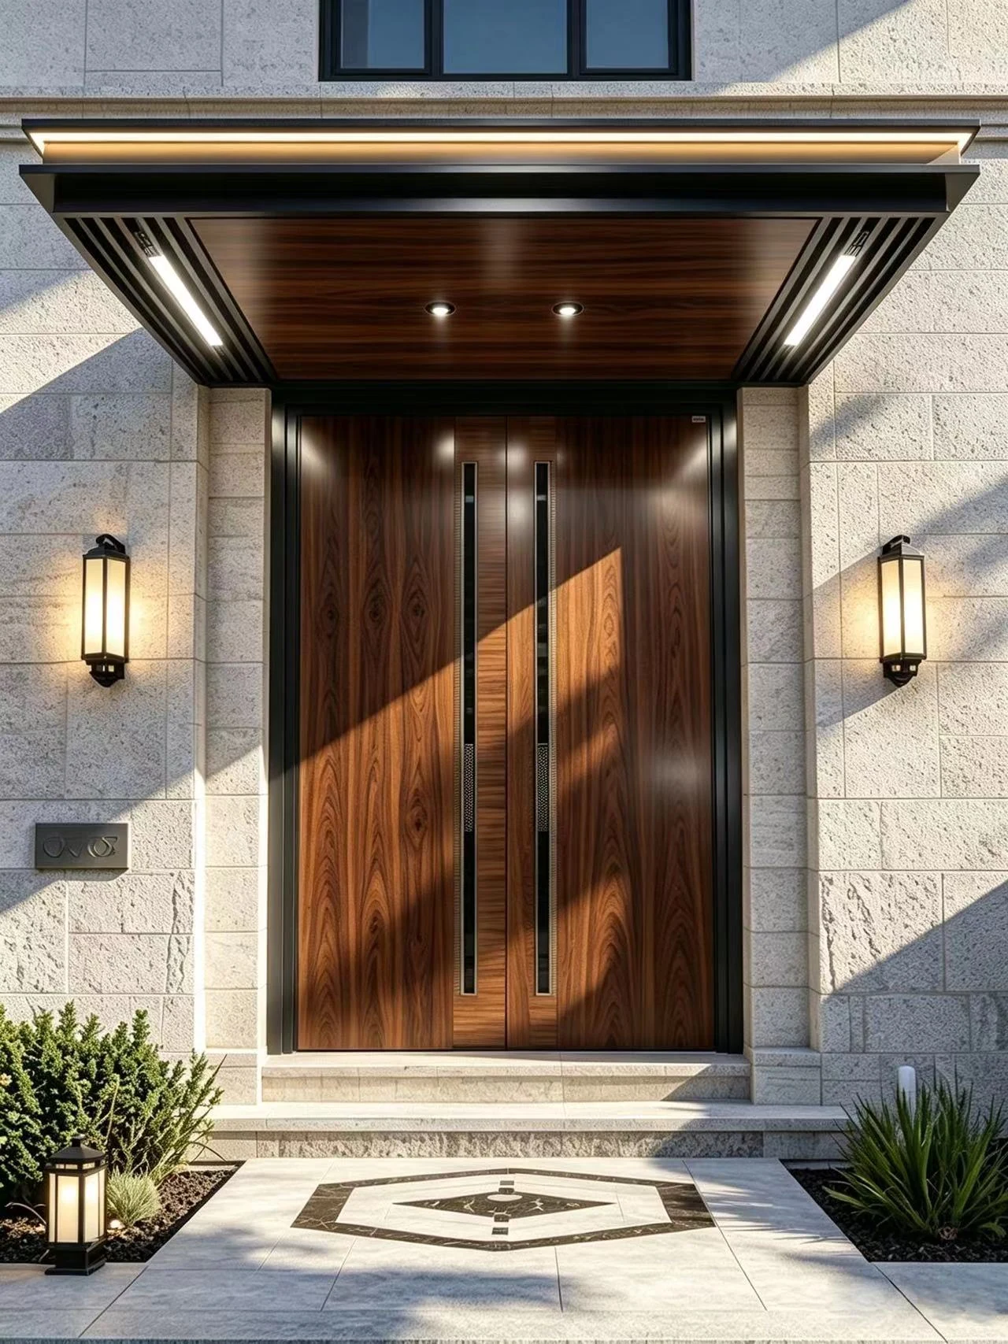
Compare the appearance, layout and visible details. Open any image to view it at a larger size.
View full image ↗
View full image ↗

View full image ↗
View full image ↗
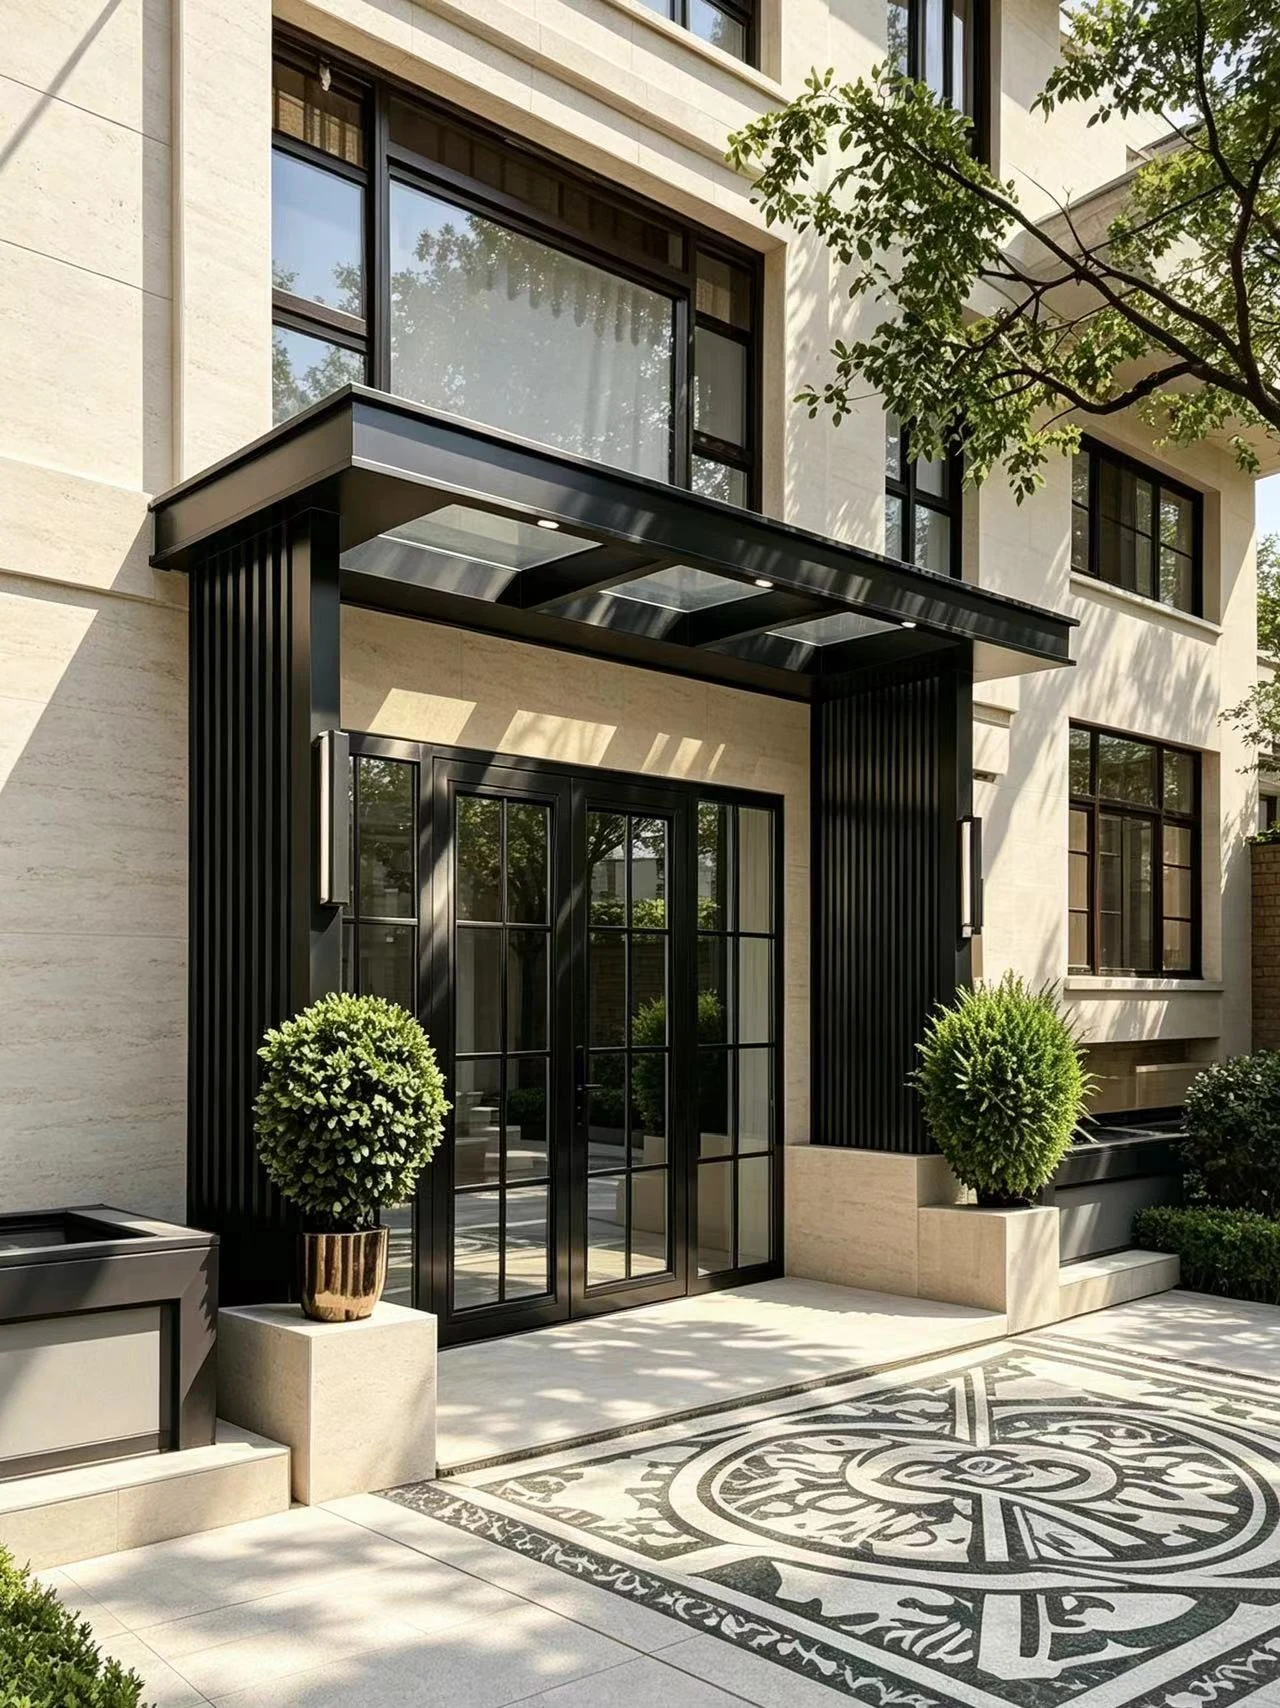
View full image ↗
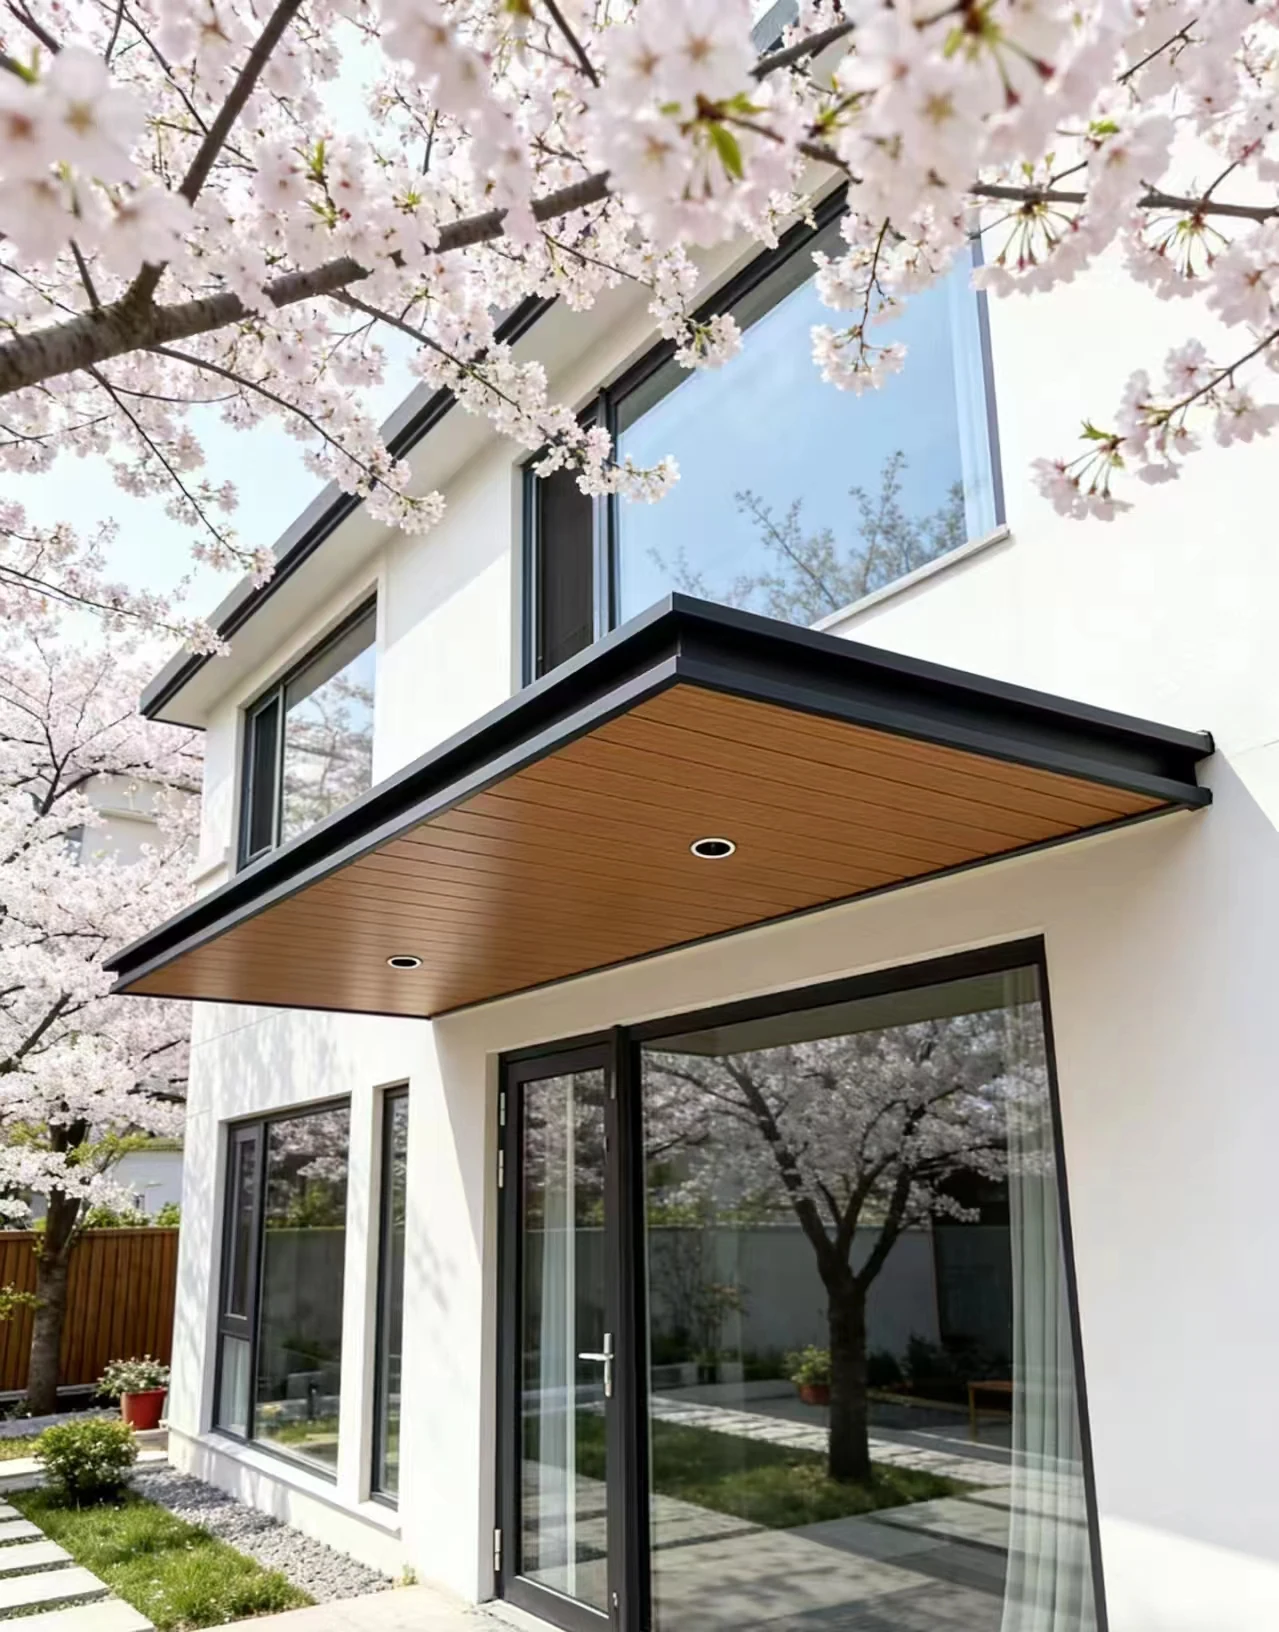
View full image ↗
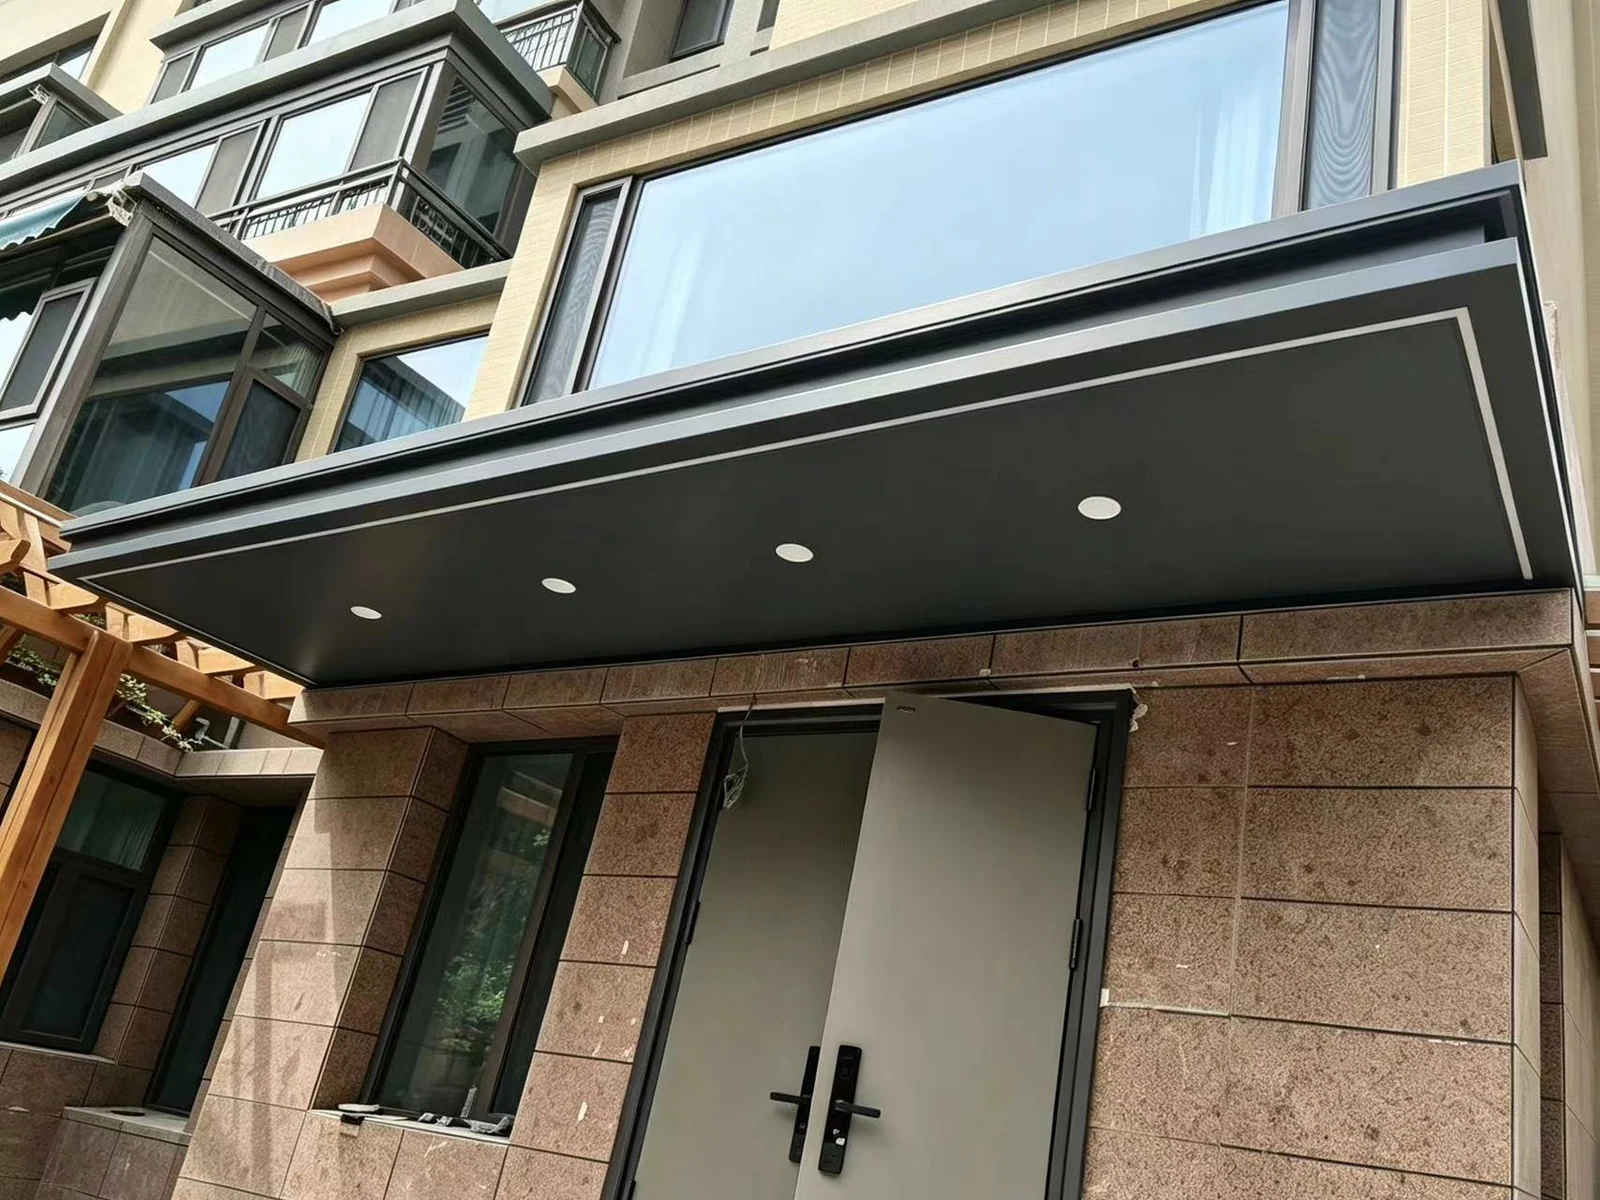
View full image ↗
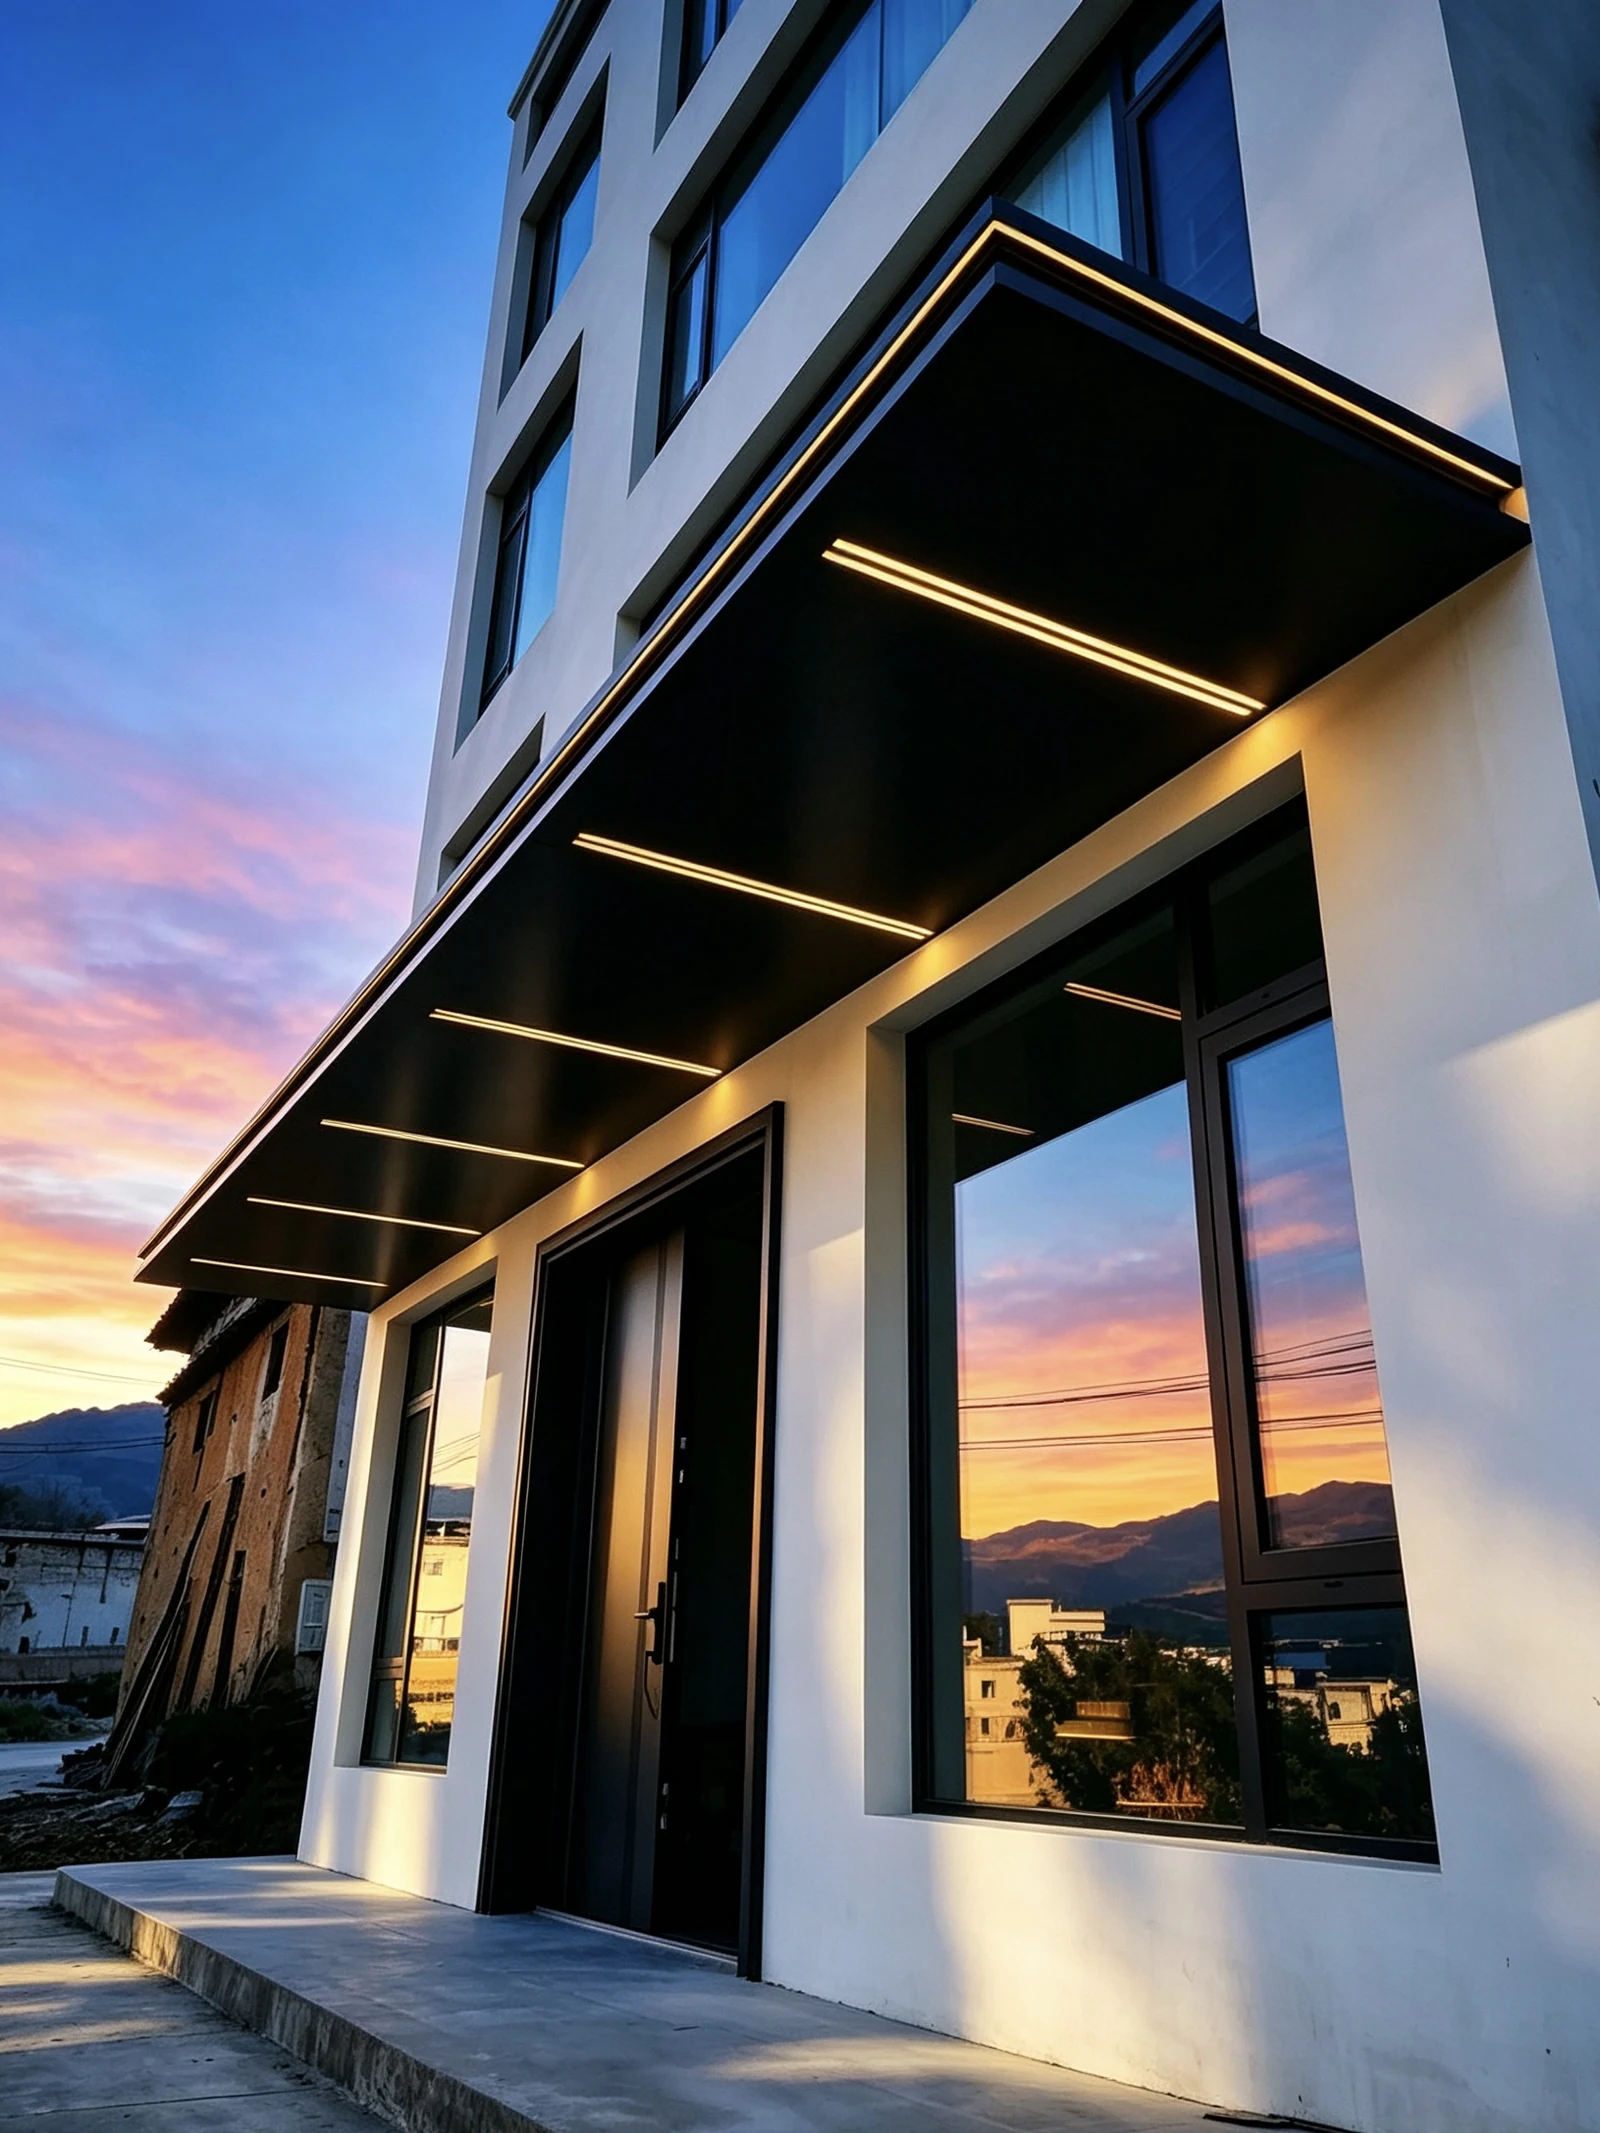
View full image ↗
Plan the right configuration
Frame the entrance and shelter the approach with an aluminum canopy. Coordinate the projection, roof edge, soffit and lighting with the door and building facade.
Scale and projection
Set the canopy width and projection around the opening, approach route and shelter required at the entrance.
Support and interface
Wall construction, fixing zones and any supporting posts influence the canopy arrangement. Share the entrance elevation and existing construction.
Soffit and lighting
Plan the visible underside, edge trim and light locations together so the canopy reads as an intentional part of the facade.
What to consider
- Scale and projection
- Support and interface
- Soffit and lighting
Prepare your project brief
- Door opening and canopy width
- Projection, clear height and approach levels
- Wall construction and entrance elevation
- Lighting, soffit and runoff preferences
Questions before you enquire
Can the canopy be supported only from the wall?
That depends on the projection, wall construction and selected structural arrangement. Share the fixing zone and facade details before a support layout is proposed.
When should lighting be discussed?
At the start of the brief. Light positions, cable routes and maintenance access affect the soffit and roof-edge details.
What information is needed for a quotation?
Send the project location, dimensions or quantities, relevant drawings or site photos, preferred appearance and target schedule. The selected configuration, material and finish are confirmed against the project brief.
Continue planning
Start with your project.
Share the location, dimensions or quantities, photographs or drawings and the design direction you prefer.