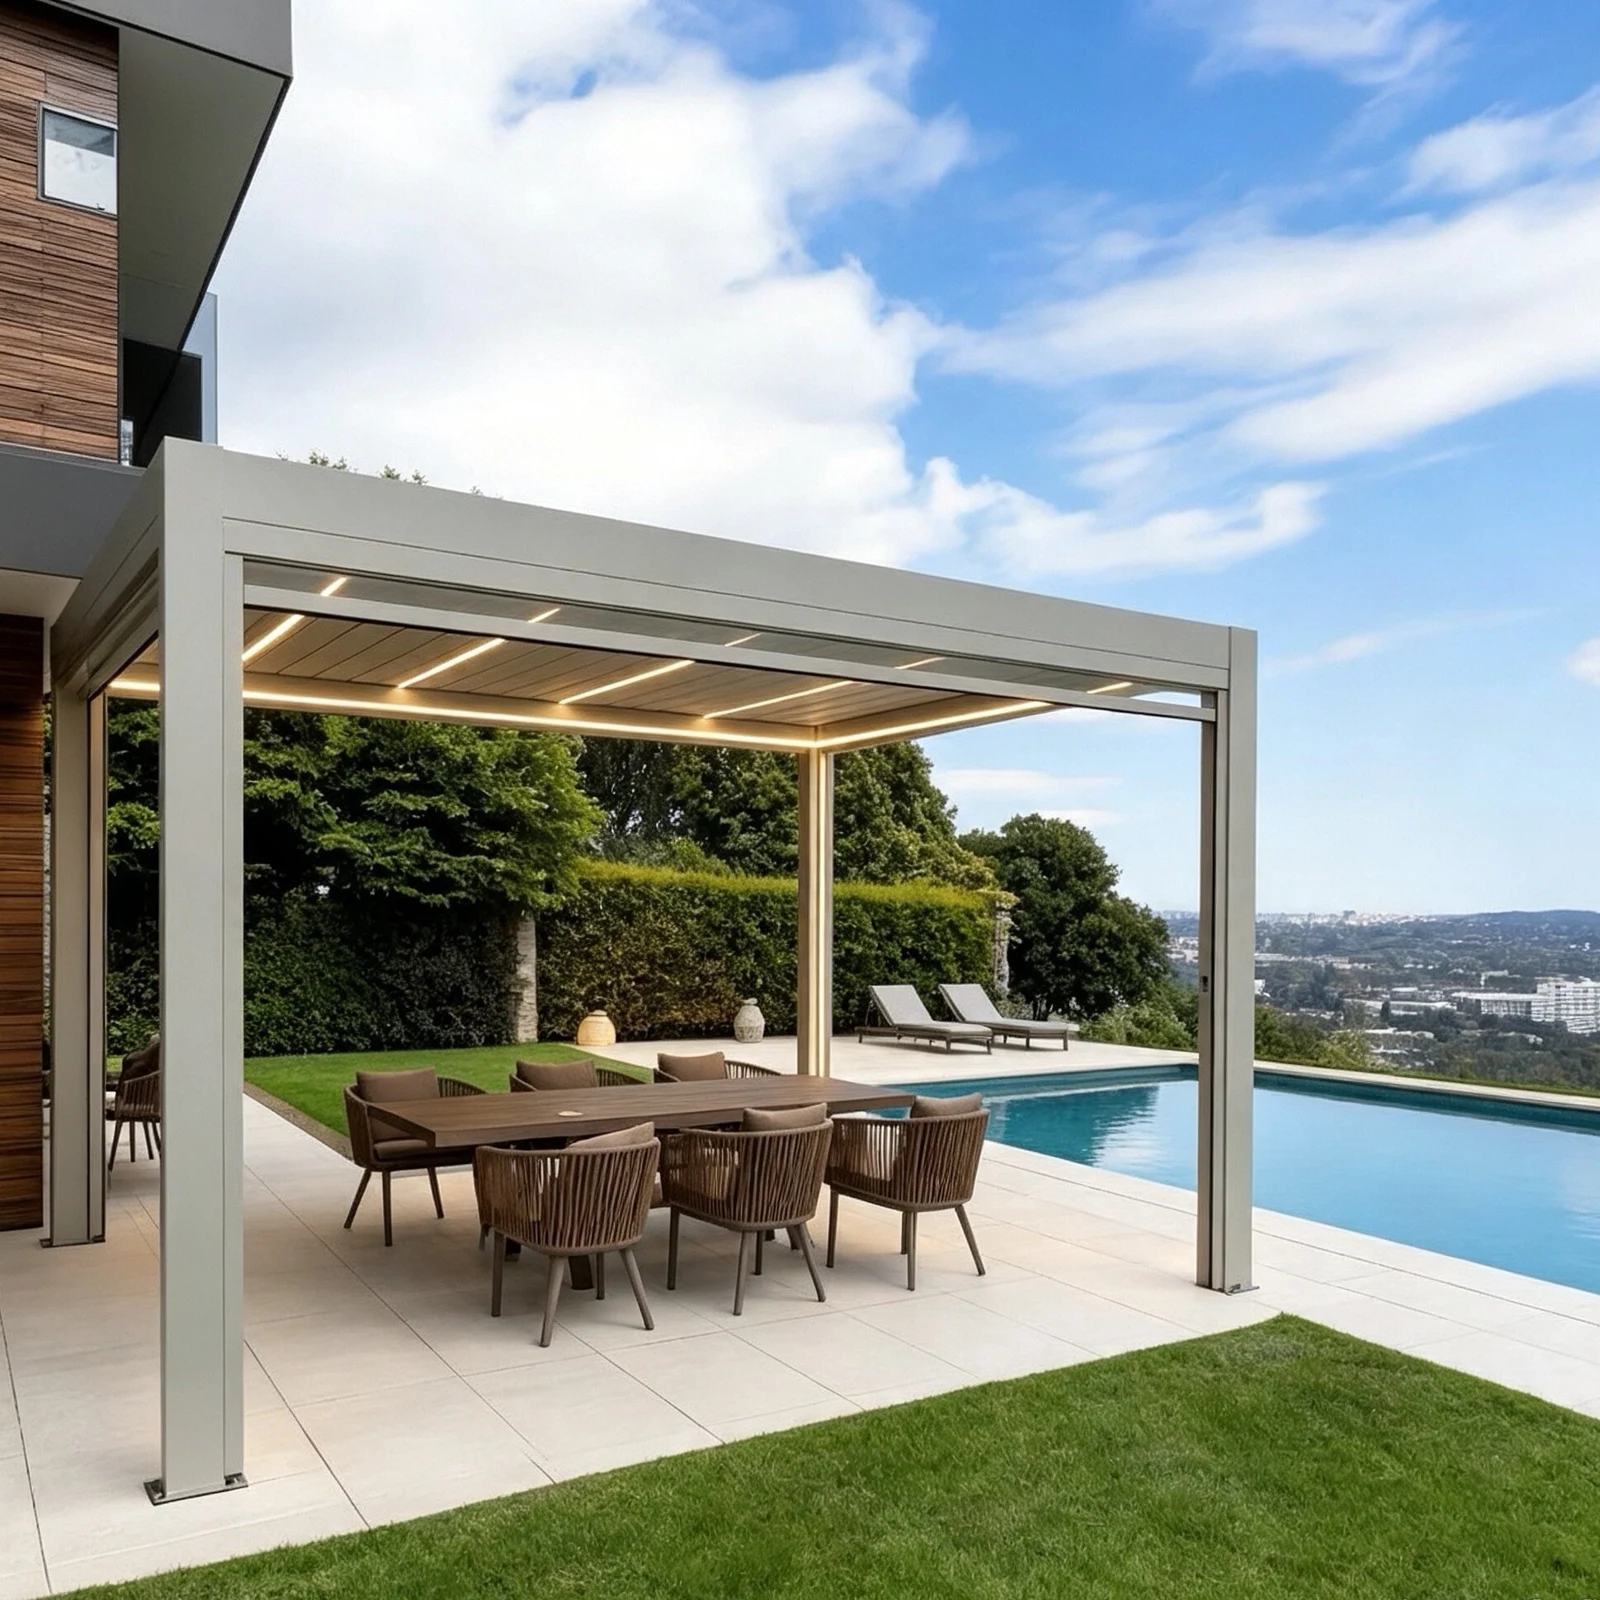
Plan the right configuration
Develop a pergola layout around the activities, sun exposure and connection to the home. Use the drawings and visual references to compare roof, frame and side-treatment directions.
Map the activities
Separate seating, dining, cooking and circulation before deciding how much of the terrace needs a structure.
Read the site
Photograph the building edge, views and existing landscape. Note the orientation, existing shading and possible support positions.
Develop one coordinated scheme
Bring roof form, post rhythm, side screens, lighting and paving into the same plan instead of selecting each in isolation.
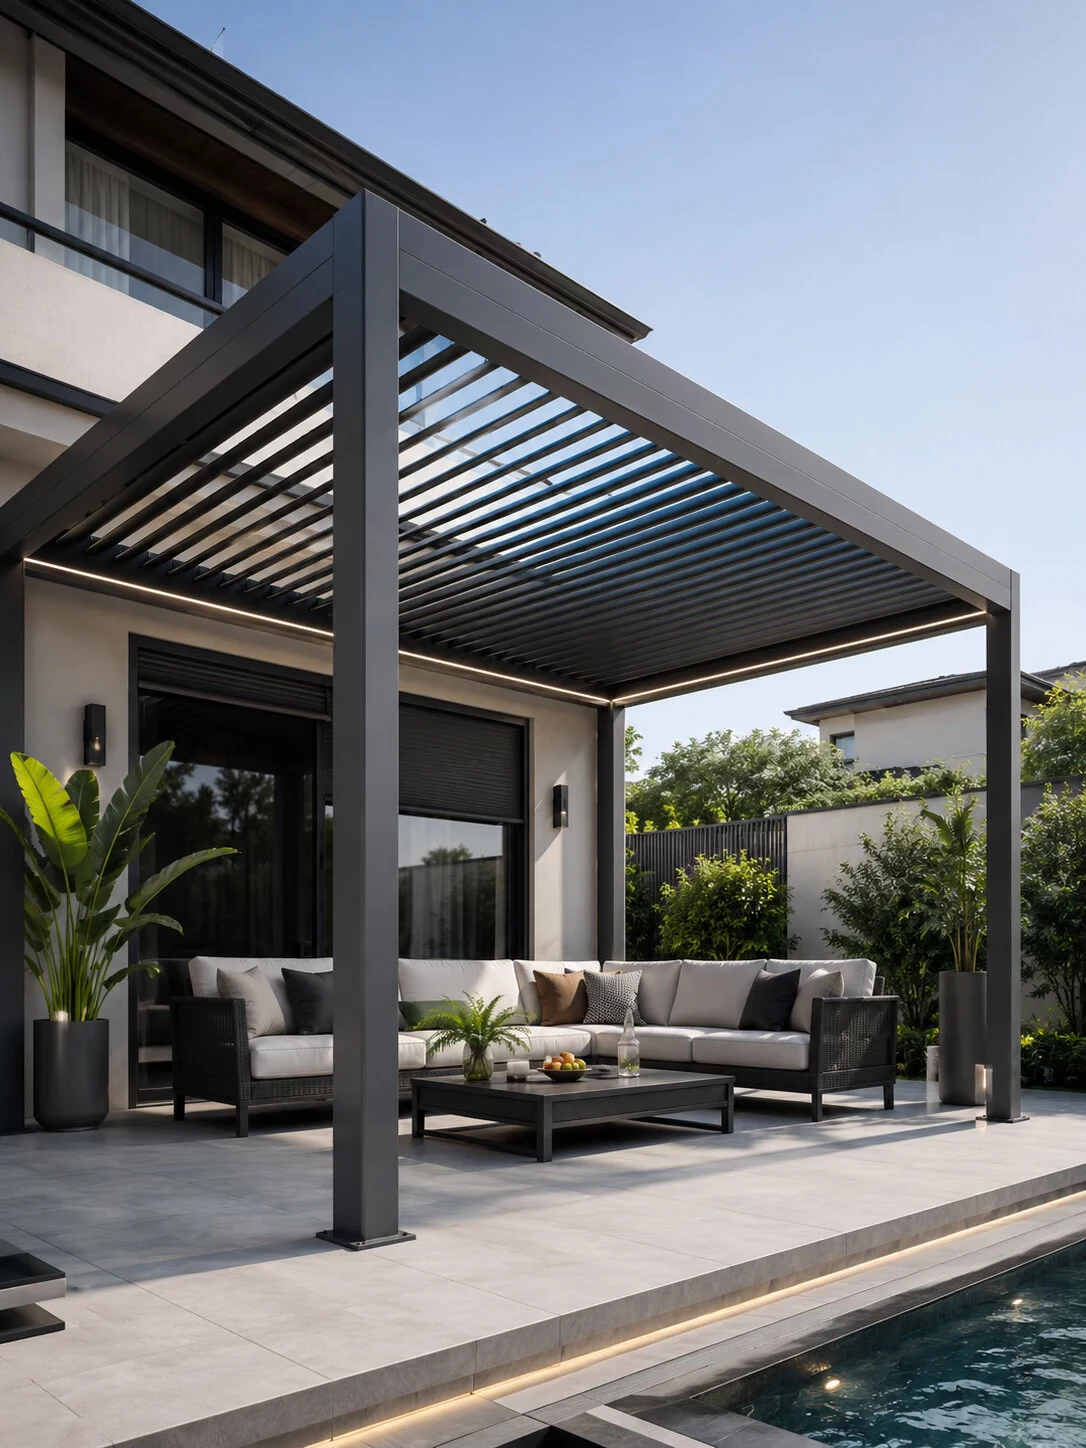
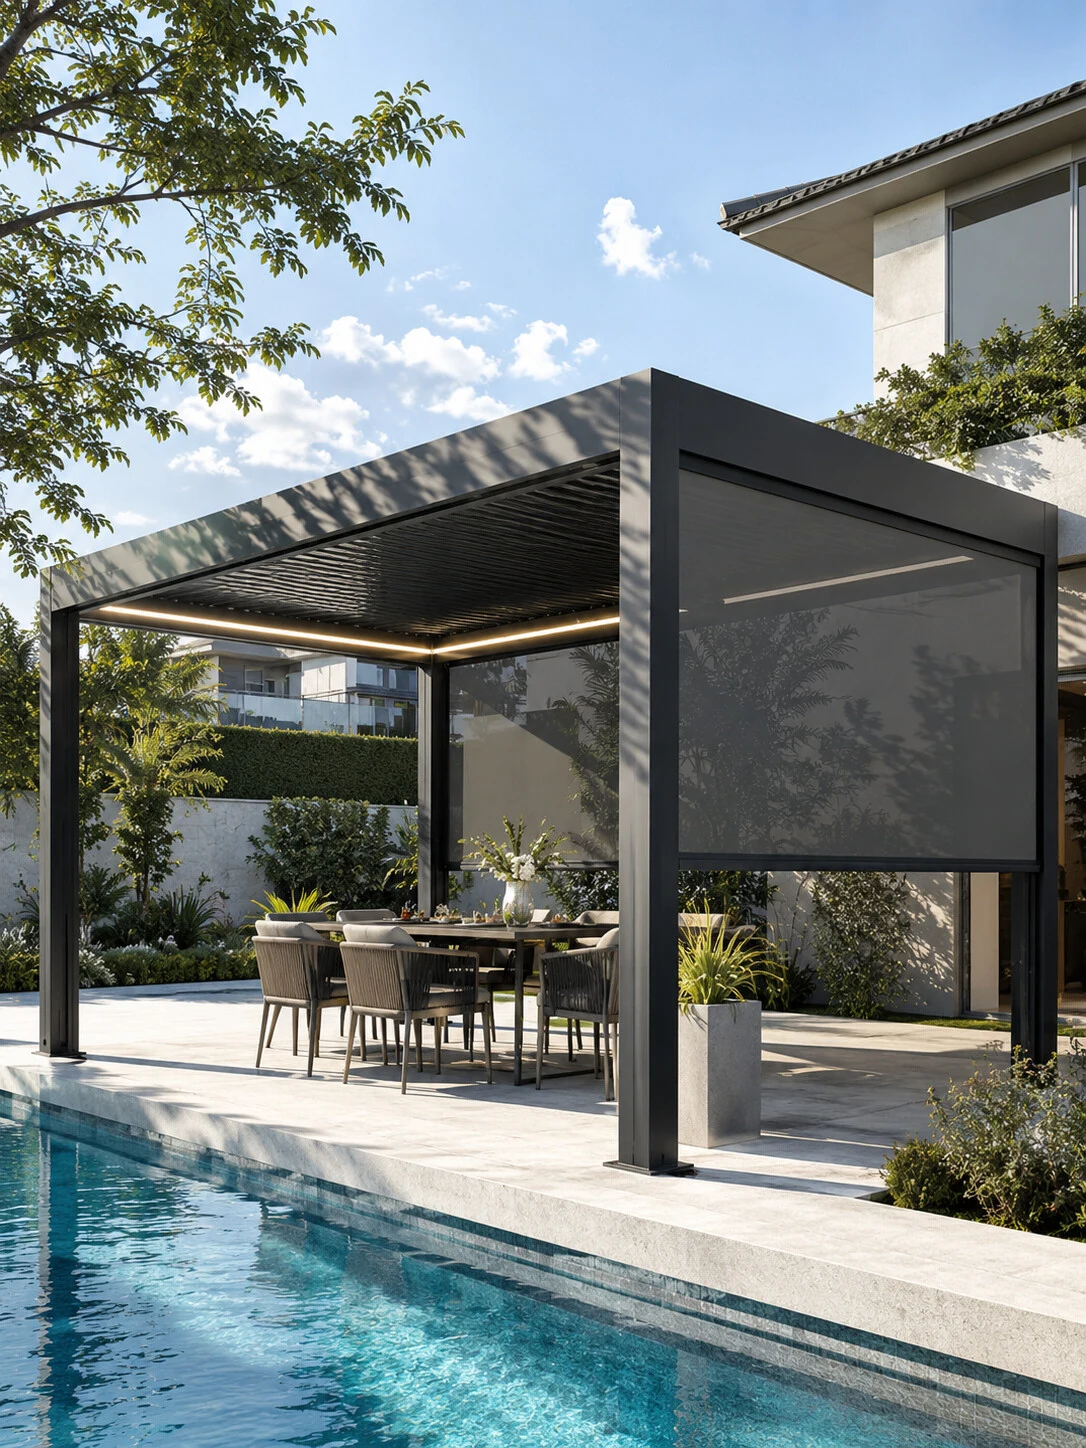
Design references
What to consider
- Map the activities
- Read the site
- Develop one coordinated scheme
Prepare your project brief
- Site plan with north direction
- Activity and furniture layout
- Building elevation and site photographs
- Preferred roof and enclosure references
Questions before you enquire
Where should the posts go?
Start with furniture and walking routes, then review feasible supports and foundations. Post locations should serve the usable space as well as the appearance.
Which images are most useful?
Choose references that show the roof and side treatment you prefer, then add photographs of your own site so the proportions can be compared.
What information is needed for a quotation?
Send the project location, dimensions or quantities, relevant drawings or site photos, preferred appearance and target schedule. The selected configuration, material and finish are confirmed against the project brief.
Continue planning
Start with your project.
Share the location, dimensions or quantities, photographs or drawings and the design direction you prefer.