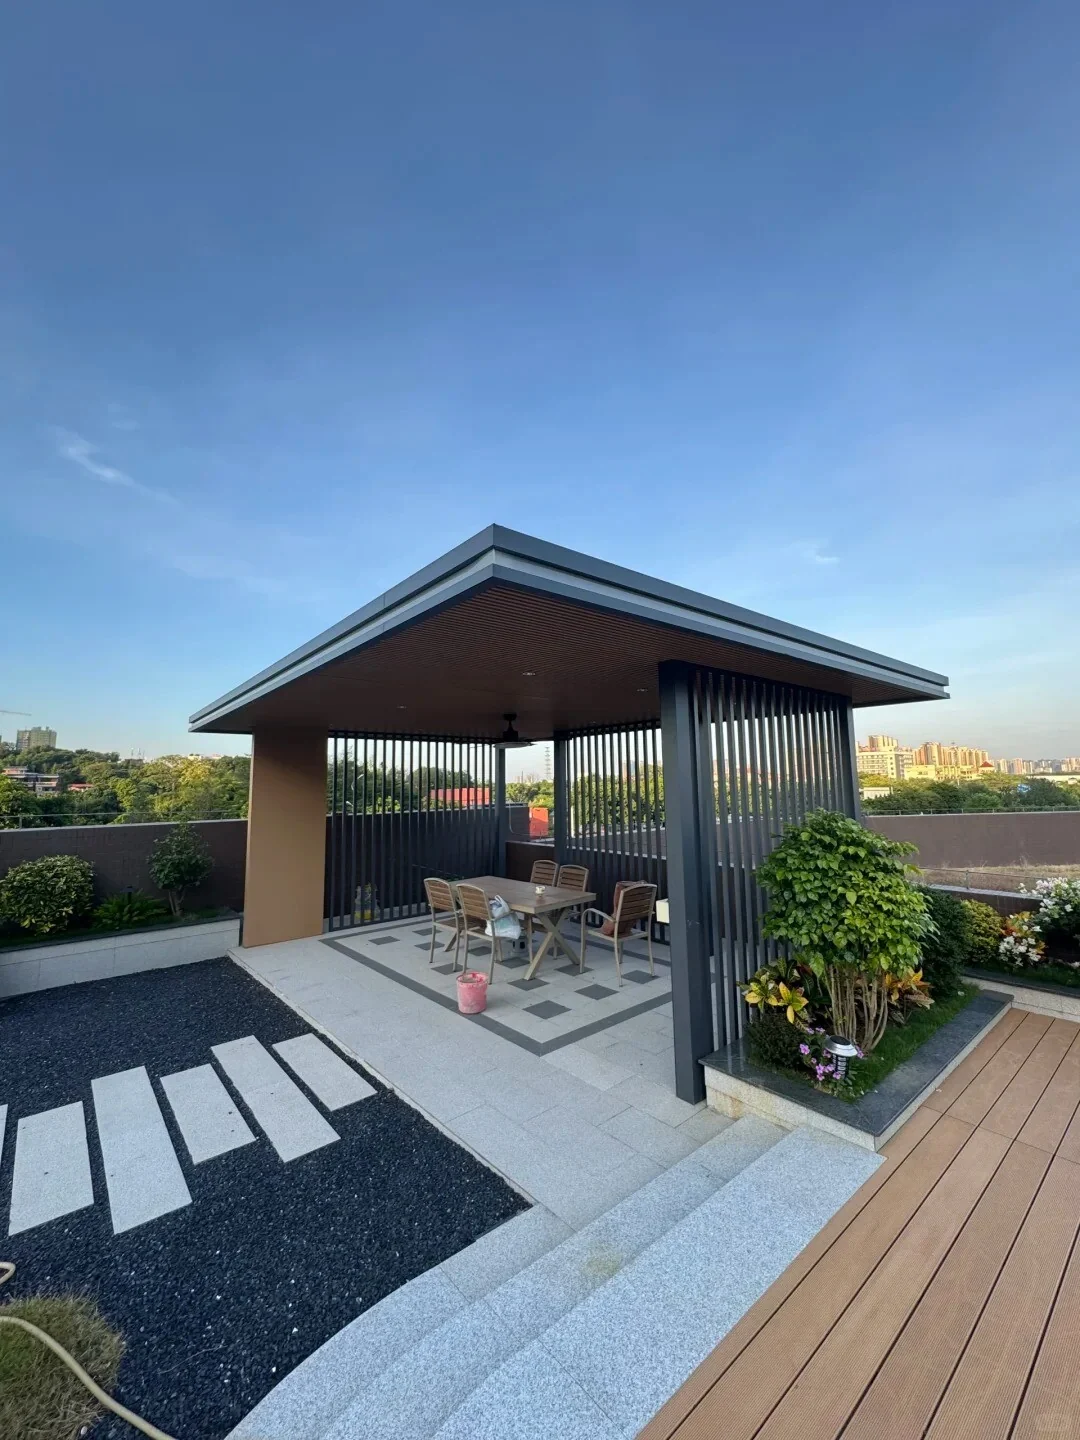
Gazebo designs
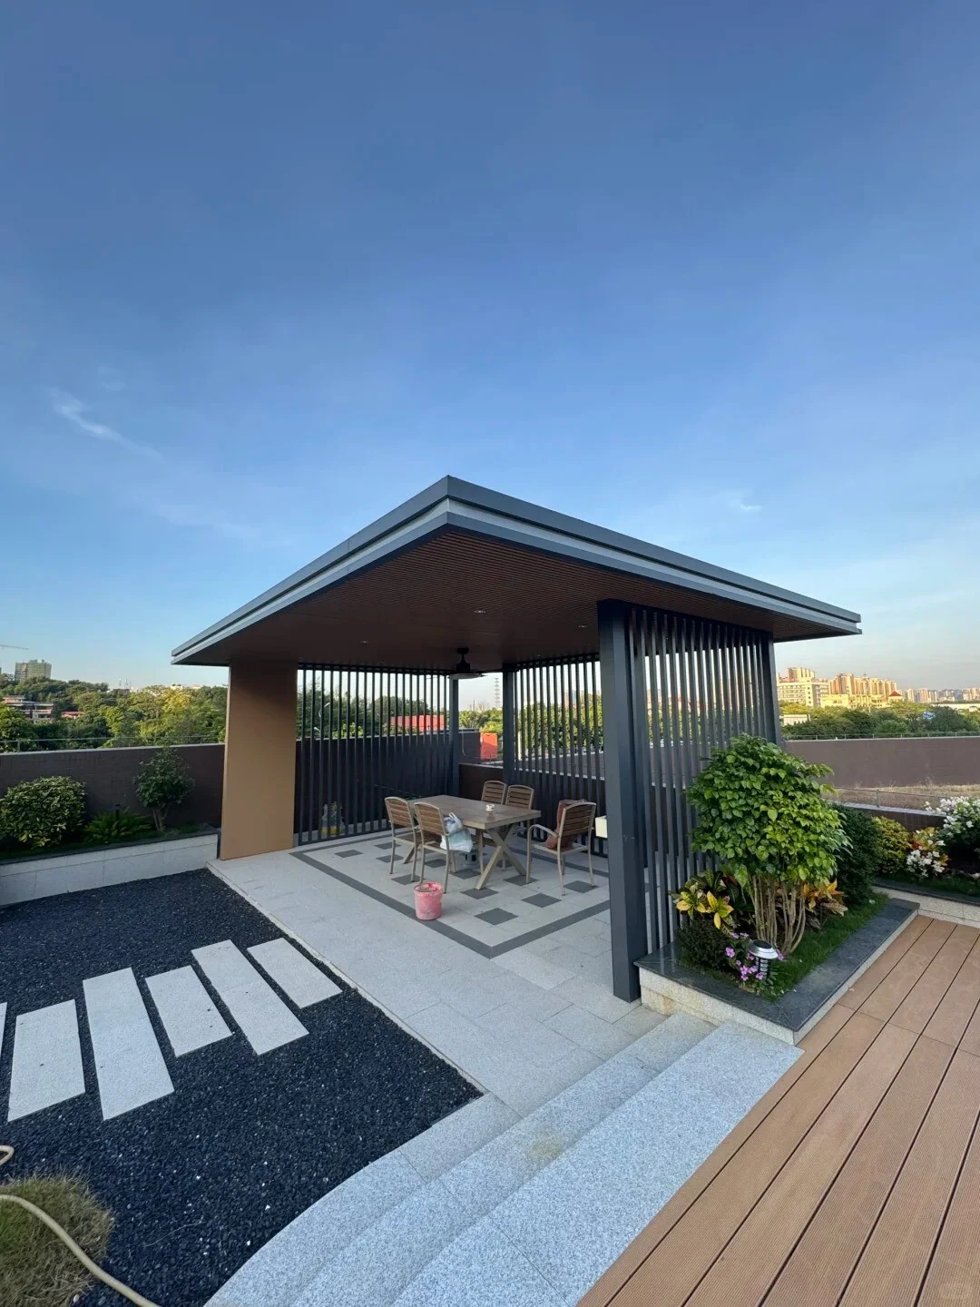
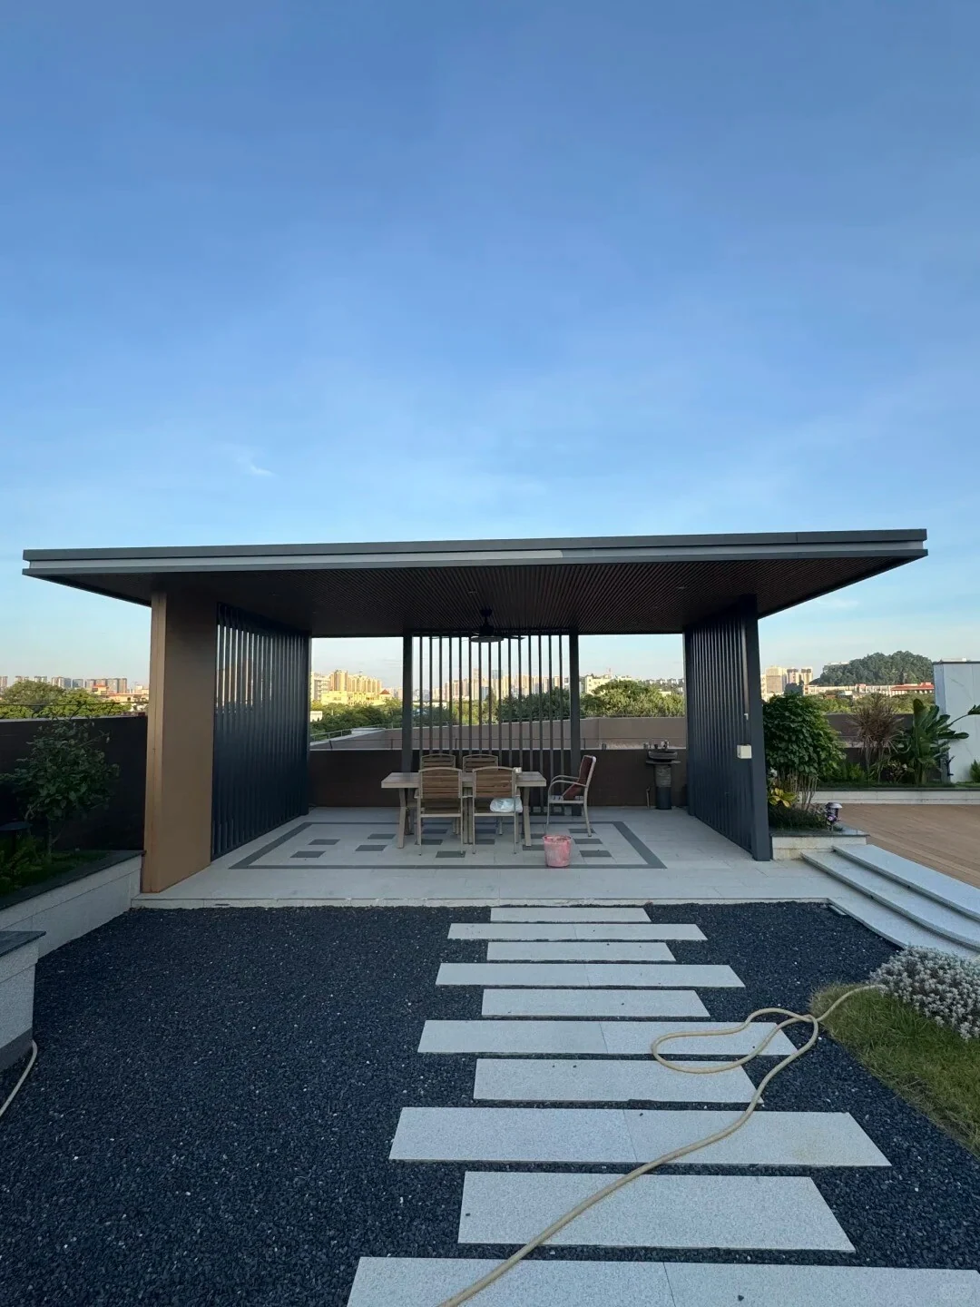
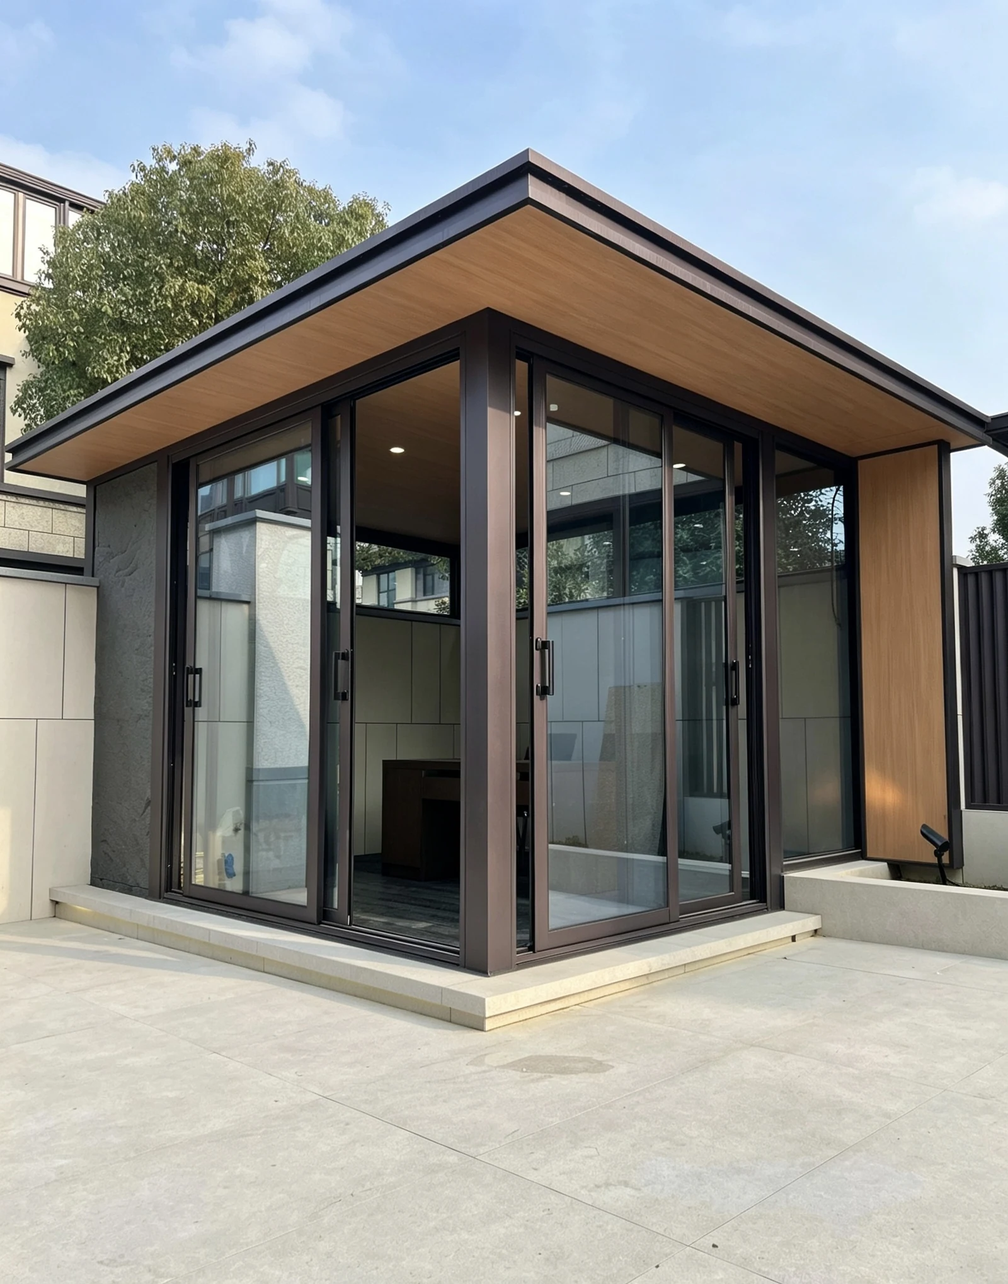
Compare the appearance, layout and visible details. Open any image to view it at a larger size.
View full image ↗
View full image ↗
View full image ↗
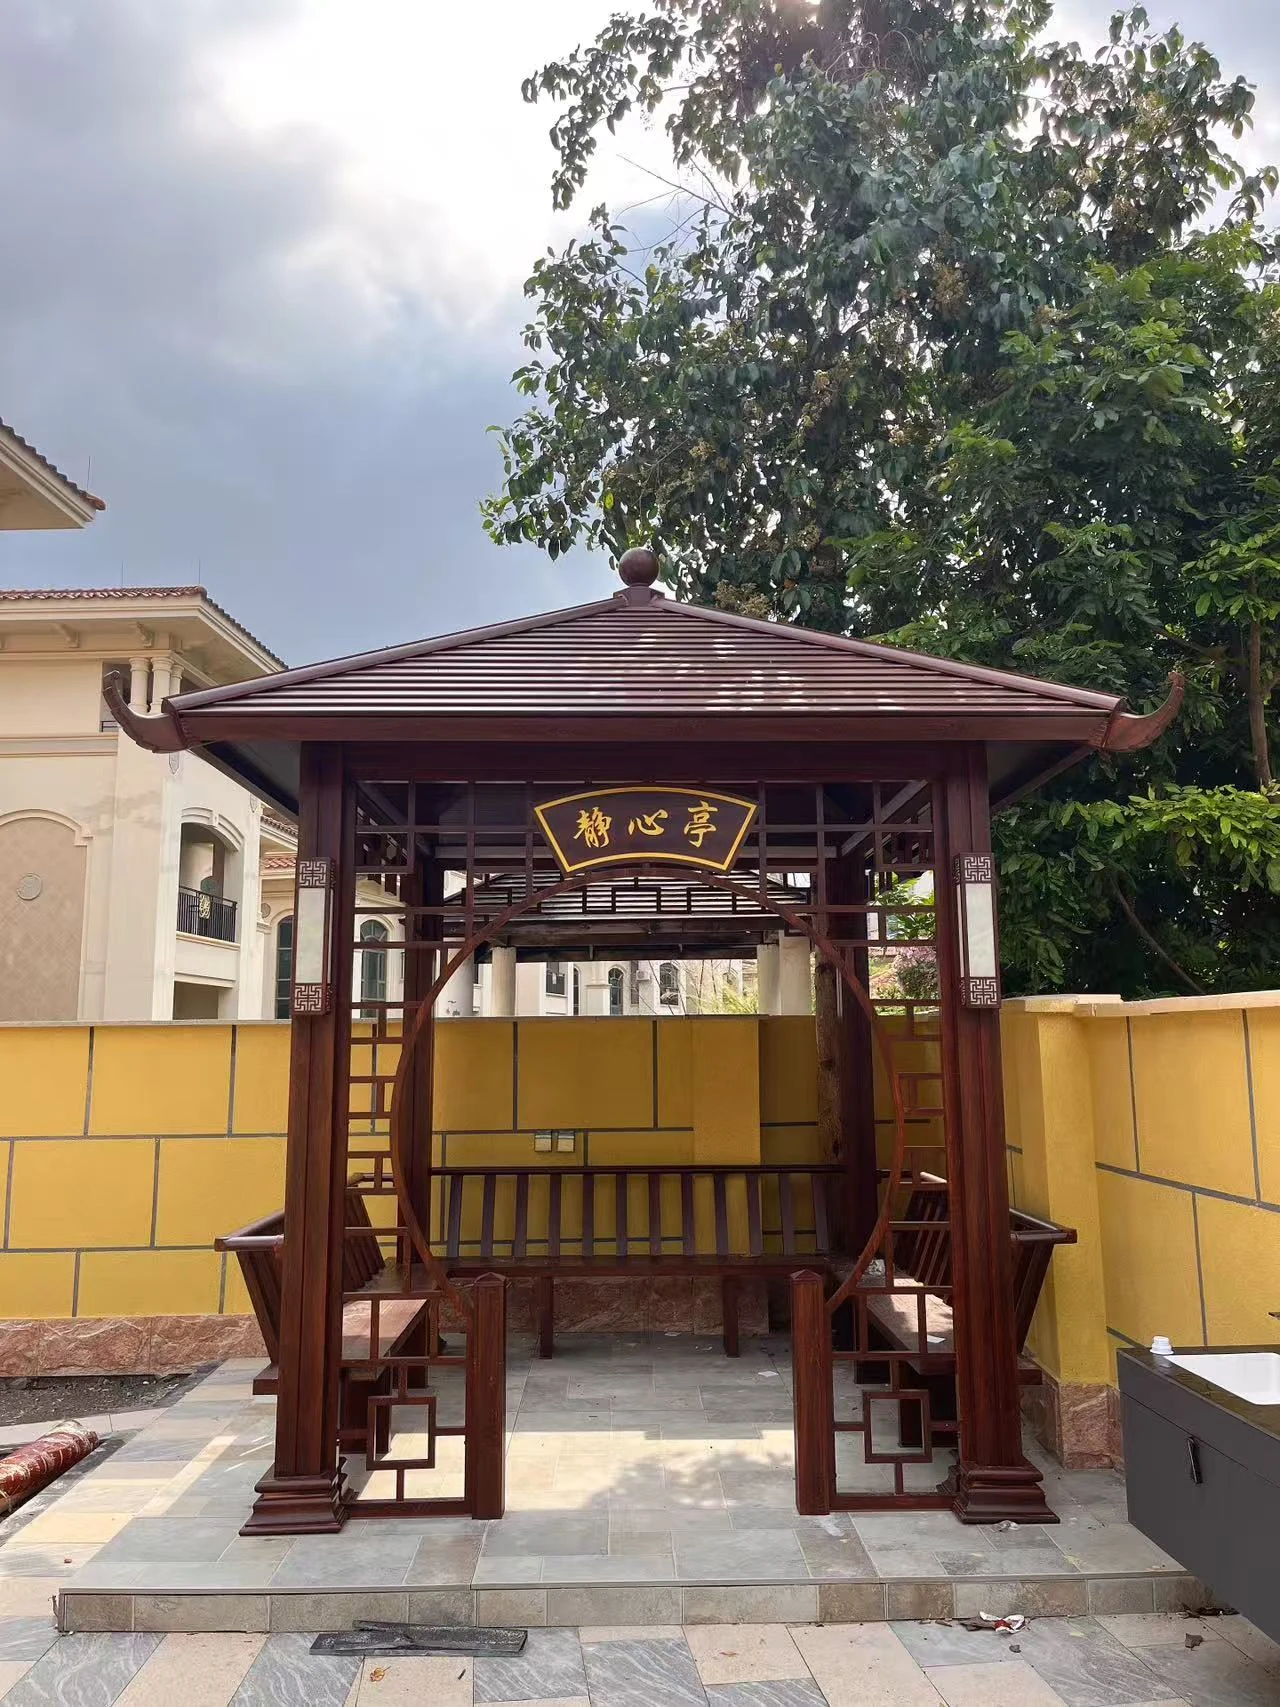
View full image ↗
Plan the right configuration
Make a freestanding destination for garden seating, outdoor dining or a quiet retreat. Gazebo planning brings the roof shape, supporting posts and approach paths together.
A garden destination
Place the gazebo where the garden can be enjoyed without blocking everyday routes, views or access to the home.
Roof and enclosure
A pitched or other defined roof form changes the character of the structure. Side screens and partial enclosures affect views, airflow and privacy.
Seating layout
Plan the dining table, lounge furniture or cooking area first, then check the useful covered area and clear circulation around it.
What to consider
- A garden destination
- Roof and enclosure
- Seating layout
Prepare your project brief
- Garden plan and gazebo position
- Seating or dining layout
- Roof reference and side-screen preference
- Ground level, access route and approximate dimensions
Questions before you enquire
How does a gazebo differ from a pergola?
A gazebo is commonly treated as a freestanding garden destination with a defined roof. Pergolas are often planned as open or roofed frames beside a home or across a terrace.
Can the sides be screened?
Describe the level of privacy and enclosure you want. The available screen arrangement and its connection to the roof and posts need confirmation for the selected structure.
What information is needed for a quotation?
Send the project location, dimensions or quantities, relevant drawings or site photos, preferred appearance and target schedule. The selected configuration, material and finish are confirmed against the project brief.
Continue planning
Start with your project.
Share the location, dimensions or quantities, photographs or drawings and the design direction you prefer.