Choose an entrance canopy when the project is centred on the front door, arrival point or short approach. Choose a patio cover when the project is intended to create a usable sheltered zone along a terrace, seating area or outdoor living space.
The distinction is not based on one standard size. It is based on what the cover serves, how people use the space below it, how it connects to the building and which site conditions must be coordinated. If a project appears to sit between the two categories, start with the intended use and send an elevation, plan, photographs and approximate dimensions for review.
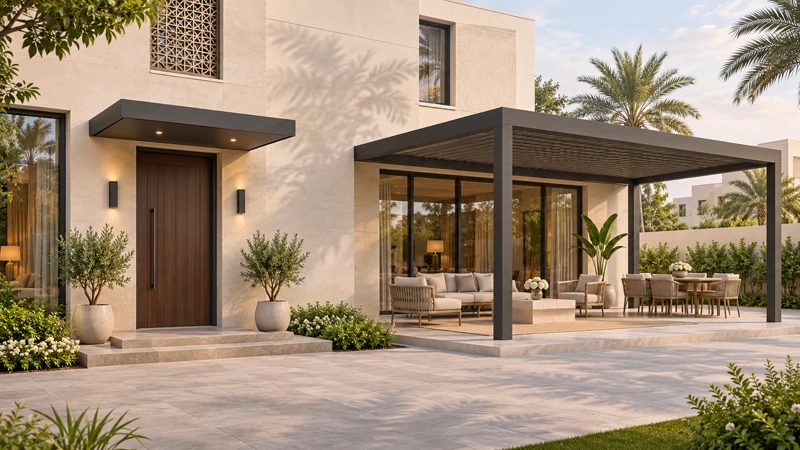
Start with the area the cover is meant to serve
A useful first question is not “How large is the roof?” but “What activity or route should this cover support?”
An entrance canopy normally relates to a door and the immediate arrival sequence. Its relationship with the entrance elevation, approach level, wall construction, soffit and lighting is central to the brief. The Entrance Canopies page shows this product route in the context of doors, walkways and arrival areas.
A patio cover normally relates to a broader outdoor zone. The brief needs to consider the patio footprint, adjoining rooms, furniture, walking paths, roof transparency, posts, doors, windows, eaves and runoff direction. The Patio Covers & Awnings page explains this route around terraces, poolside areas and outdoor use.
This use-based distinction is more reliable than choosing a category from appearance alone. Two covers may share a similar frame colour or roof edge while serving different parts of the building.
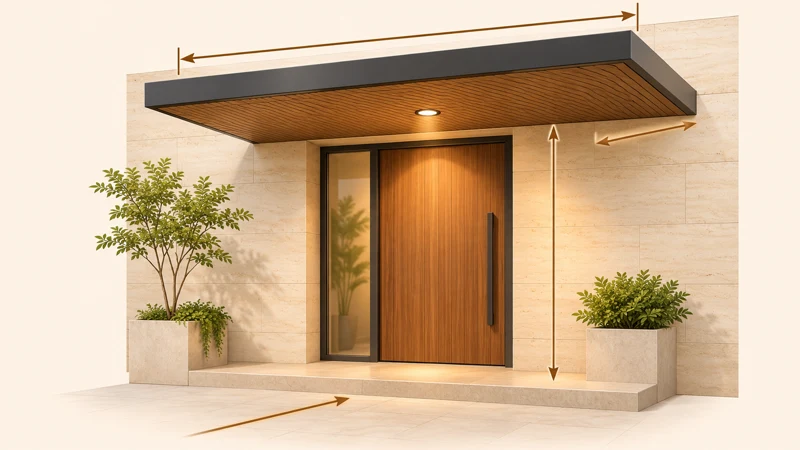
When an entrance canopy is the clearer route
An entrance canopy is usually the better starting category when the project brief focuses on the doorway and arrival experience.
Typical signals include:
- the cover is positioned directly above or immediately in front of an entrance;
- the door opening and entrance elevation define the main width and alignment;
- the covered zone is mainly a threshold, landing or short approach rather than an outdoor room;
- the visible soffit, edge trim and lighting are important parts of the facade composition;
- wall construction and fixing zones need to be reviewed around the entrance;
- the buyer is coordinating the canopy with a gate, front steps, pathway or door design.
For an initial enquiry, provide the entrance elevation, door position, approximate canopy width and projection, available clear height, approach levels and photographs of the wall and surrounding facade. Also show any preferred soffit or lighting direction, but treat those as design inputs rather than confirmed inclusions.
Do not assume that every entrance canopy can use the same support arrangement. Whether posts or a wall-supported layout are appropriate depends on the selected system, project geometry, wall condition and technical review.
When a patio cover is the clearer route
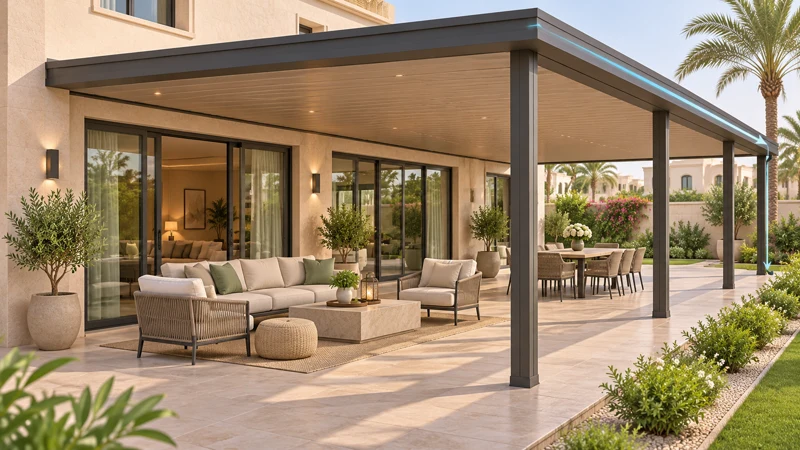
A patio cover is usually the better starting category when the project brief focuses on making a larger outdoor area more usable.
Typical signals include:
- the cover extends along a patio, terrace or outdoor seating area;
- the usable footprint below the roof is a primary design input;
- adjoining doors, windows, eaves and indoor daylight affect the cover position;
- furniture, planting, cooking or circulation must be coordinated with posts and roof edges;
- the roof direction needs to account for both the outdoor zone and the rooms behind it;
- runoff routes and walking access must be considered across a wider area.
For an initial enquiry, provide the usable patio footprint, the attached building elevation, approximate width, projection and height, and the position of doors, windows and eaves. Add photographs taken from the patio and from inside the adjoining room if daylight is part of the decision.
The first brief should also show furniture zones, steps, planting, drains and access routes. These details help the project team discuss a suitable layout; they do not replace final site verification or engineering review.
Entrance canopy and patio cover compared
Main purpose
- Entrance canopy route: Organise the door, arrival point or short approach.
- Patio cover route: Create a usable covered patio, terrace or outdoor living zone.
Primary reference
- Entrance canopy route: Entrance elevation and door position.
- Patio cover route: Patio footprint and adjoining building elevation.
Space below
- Entrance canopy route: Threshold, landing or approach route.
- Patio cover route: Seating, dining, circulation or other outdoor use.
Building coordination
- Entrance canopy route: Door head, facade, wall construction, soffit and lighting.
- Patio cover route: Doors, windows, eaves, indoor daylight, posts and furniture.
Early measurements
- Entrance canopy route: Entrance width, canopy projection, clear height and approach levels.
- Patio cover route: Patio width, projection, available height and usable footprint.
Early photographs
- Entrance canopy route: Front elevation, wall/fixing area, door and approach.
- Patio cover route: Patio context, adjoining rooms, doors/windows/eaves and access.
Questions to leave for review
- Entrance canopy route: Support arrangement, interfaces, lighting and runoff details.
- Patio cover route: Roof direction, posts, runoff, access and relationship with adjoining rooms.
This comparison is a briefing tool, not a technical specification. Final components, supports, drainage details, performance requirements and responsibilities belong in the project-specific quotation and technical documentation.
What if the project sits between both categories?
Some layouts are genuinely ambiguous. A wide entrance terrace may be used for seating as well as arrival. A covered walkway may connect a door to a larger patio. A roof may begin at the entrance and continue along the facade.
In these cases, do not force the project into a category from one photograph. Mark the following zones on a simple plan:
- the entrance door and normal approach route;
- the area expected to remain clear for circulation;
- any seating, dining or waiting area;
- the full roof area being considered;
- nearby windows, eaves, steps, walls, planting and drains.
Then explain which function is primary. If most of the brief concerns the doorway and arrival sequence, begin with the entrance-canopy route. If most of the brief concerns an occupied outdoor area, begin with the patio-cover route. The product category can be refined after the site information is reviewed.
Five questions that usually resolve the choice
1. What should remain usable below the cover?
If the answer is a front-door landing or a short approach, an entrance canopy is the likely starting point. If the answer includes furniture, dining, outdoor circulation or a broader terrace, a patio cover is more likely.
2. Which building element controls the layout?
For an entrance canopy, the door and entrance elevation usually organise the composition. For a patio cover, the patio footprint, adjoining rooms, windows and eaves often have greater influence.
3. How much of the facade is involved?
Show the full relevant elevation. A compact entrance zone and a long terrace connection create different interface questions even when the roof materials appear similar.
4. What needs to happen around the support positions?
Record walking paths, furniture, planting, steps and doors. Do not set post positions from a concept image; the final arrangement needs to be coordinated with the selected system and site conditions.
5. What information is still uncertain?
List unknowns instead of filling them with assumptions. Roof type, support arrangement, runoff route, lighting, finish, installation responsibility and local project requirements can be confirmed during quotation and technical review.
Prepare one clear RFQ package
Whichever route appears more suitable, organise the first enquiry around the same core evidence:
- country, city and project type;
- intended use of the covered area;
- approximate width, projection and available height;
- a simple plan and elevation with measurement units;
- door, window and eaves positions;
- floor levels, steps and access constraints;
- wall construction information that is already available;
- photographs of the complete facade and surrounding space;
- preferred roof appearance, soffit or transparency direction;
- furniture, planting, lighting and runoff preferences;
- quantity, project stage and target timing;
- the party expected to confirm final site dimensions and installation scope.
Label preliminary measurements clearly. Do not deduct an assumed fitting allowance or treat a visual reference as a confirmed construction detail. The Design & Installation resource provides a broader checklist for site conditions, access and scope coordination.
Choose the product route, then confirm the project scope
An entrance canopy and a patio cover can share visual details, but they organise different parts of the property. Start with the activity below the cover, the building elements that control its position and the information needed for a useful first review.
If the project serves the door and arrival sequence, begin with the Entrance Canopies route. If it serves a terrace or outdoor living zone, begin with Patio Covers & Awnings.
When the distinction remains unclear, send both the entrance and patio context through the Contact & RFQ page. Include the location, intended use, approximate dimensions, drawings and photographs so the product route and remaining technical questions can be reviewed together.