Design and setting
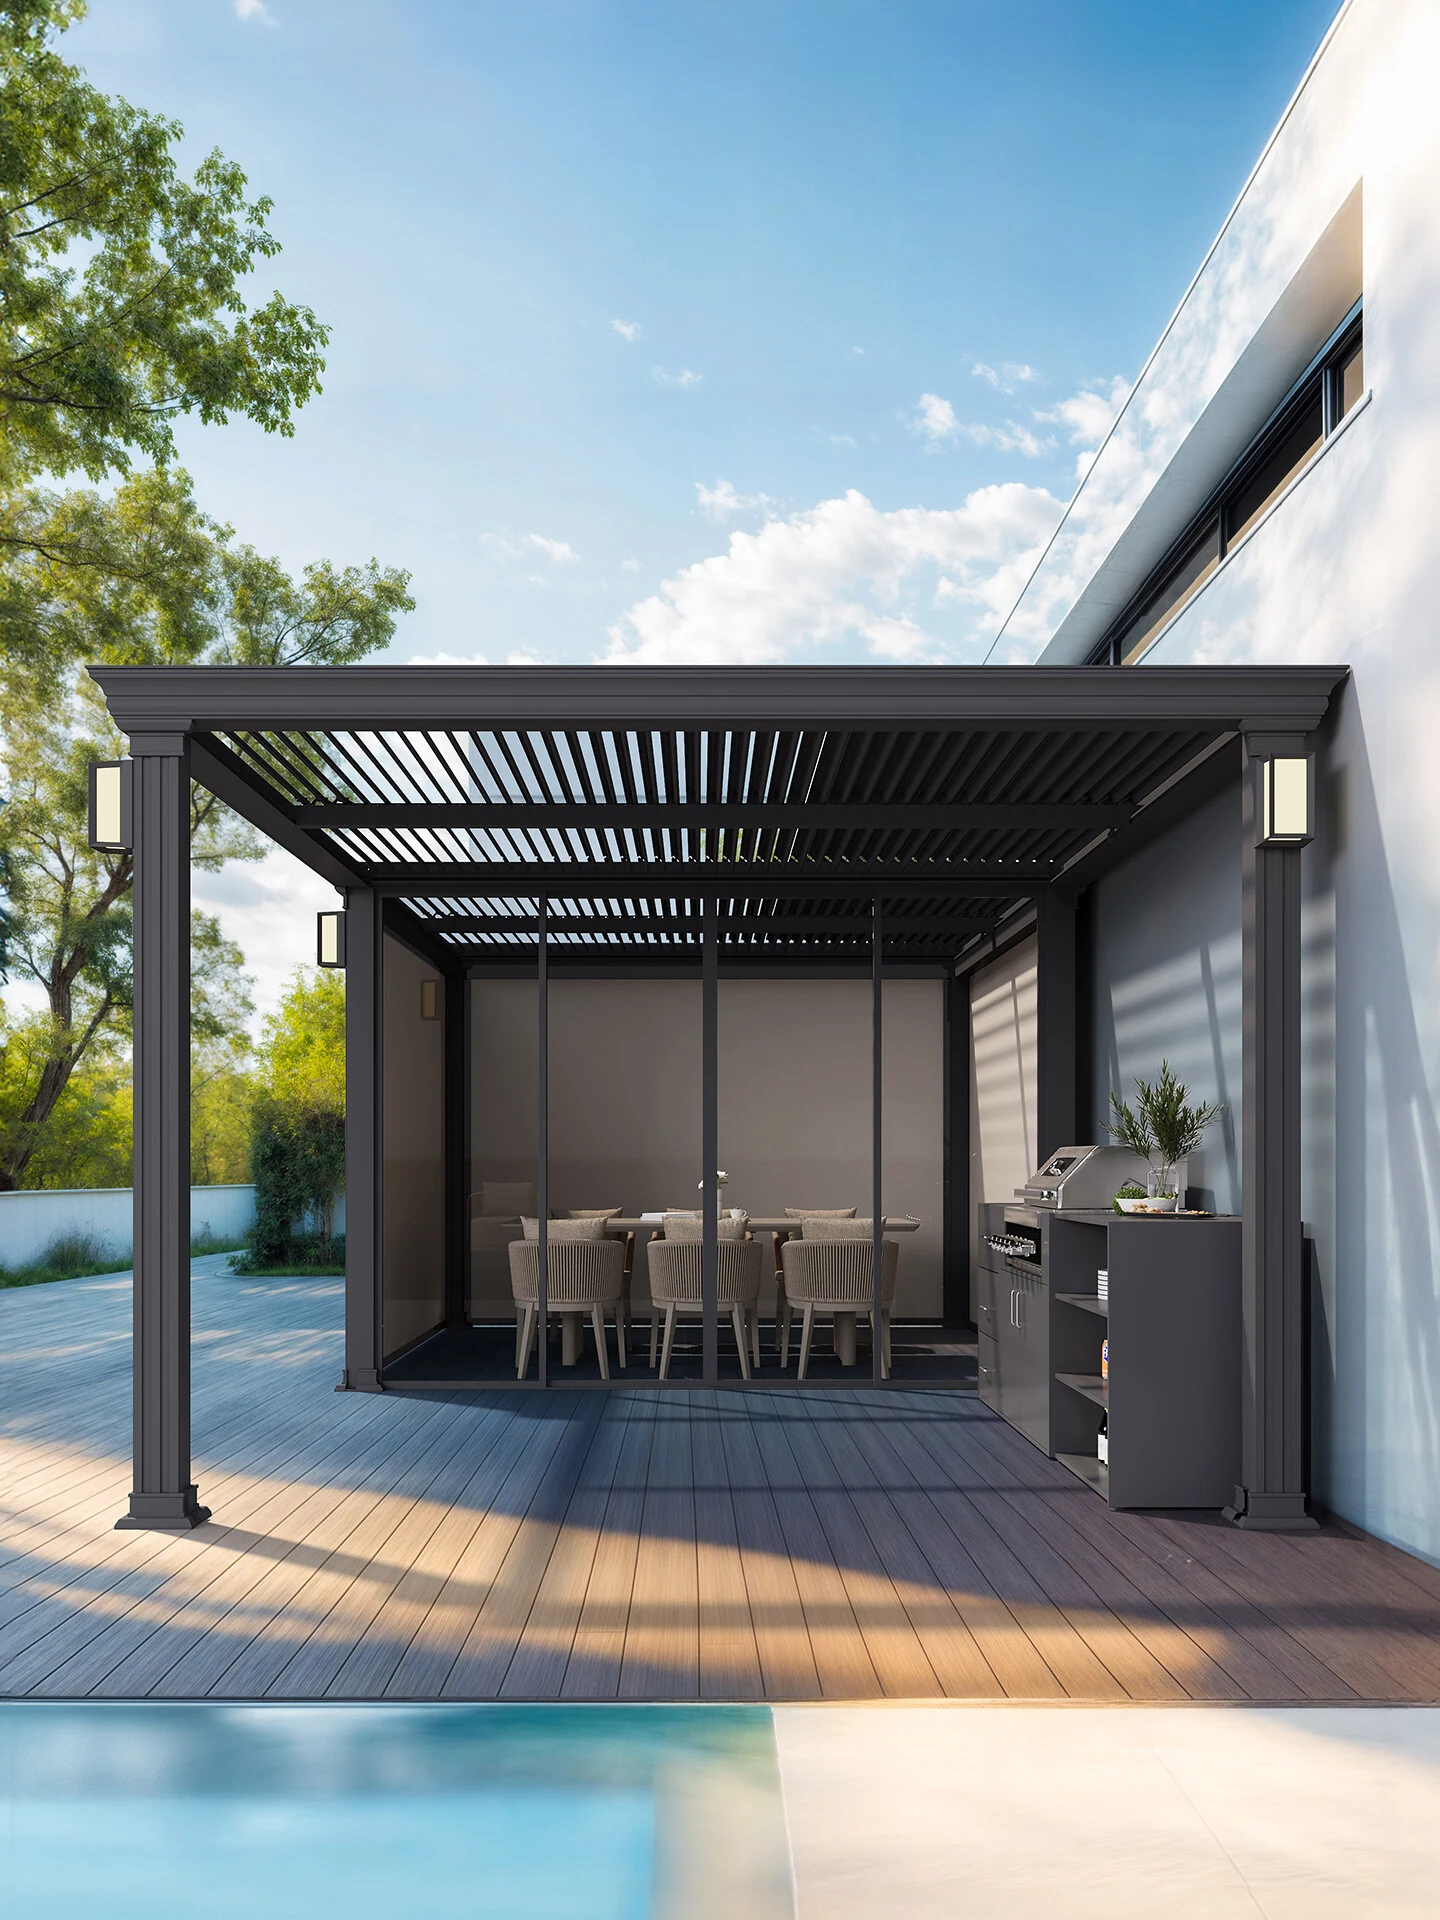
A dark slatted roof extends across a terrace beside the house. Dining furniture occupies the centre, a cooking counter runs along the wall, and screened sides create a defined outdoor room while leaving the approach open.
A terrace beside the house needs coordinated access to the interior, dining furniture and any cooking equipment. This reference keeps the central area for a table while placing the counter along the wall. Review door swings, usable headroom and the wall junction before choosing the final footprint or enclosure.
Visible design details
- Building-side layout
- The structure follows the terrace beside the home.
- Dining and cooking
- A table occupies the centre, with the cooking counter along the wall.
- Screened edges
- Side screens define the outdoor room while the approach remains open.
Specification checklist
Use these details to prepare a measured brief for this layout.
| Wall interface | Provide elevations showing doors, windows and the proposed roof junction. |
|---|---|
| Clear height | Measure existing openings and the usable height beneath the proposed roof. |
| Roof operation | Confirm the roof system, opening arrangement and control options. |
| Terrace services | Identify the kitchen services, lighting supply and surface drainage. |
Final dimensions, materials, roof operation, finish and performance requirements need confirmation for the chosen system and project location.
Questions about this layout
Are the roof slats shown adjustable?
A still image does not establish the operating mechanism. Confirm whether the proposed roof is fixed or adjustable and request the corresponding technical information.
What needs checking where the pergola meets the house?
Review the wall construction, opening heights, fixing zones and water-management details. The connection must be designed around the actual building rather than copied from the photograph.
Compare other layouts
Plan your pergola
Send a measured plan, site photos and the design you prefer to discuss the next details.