Design and setting
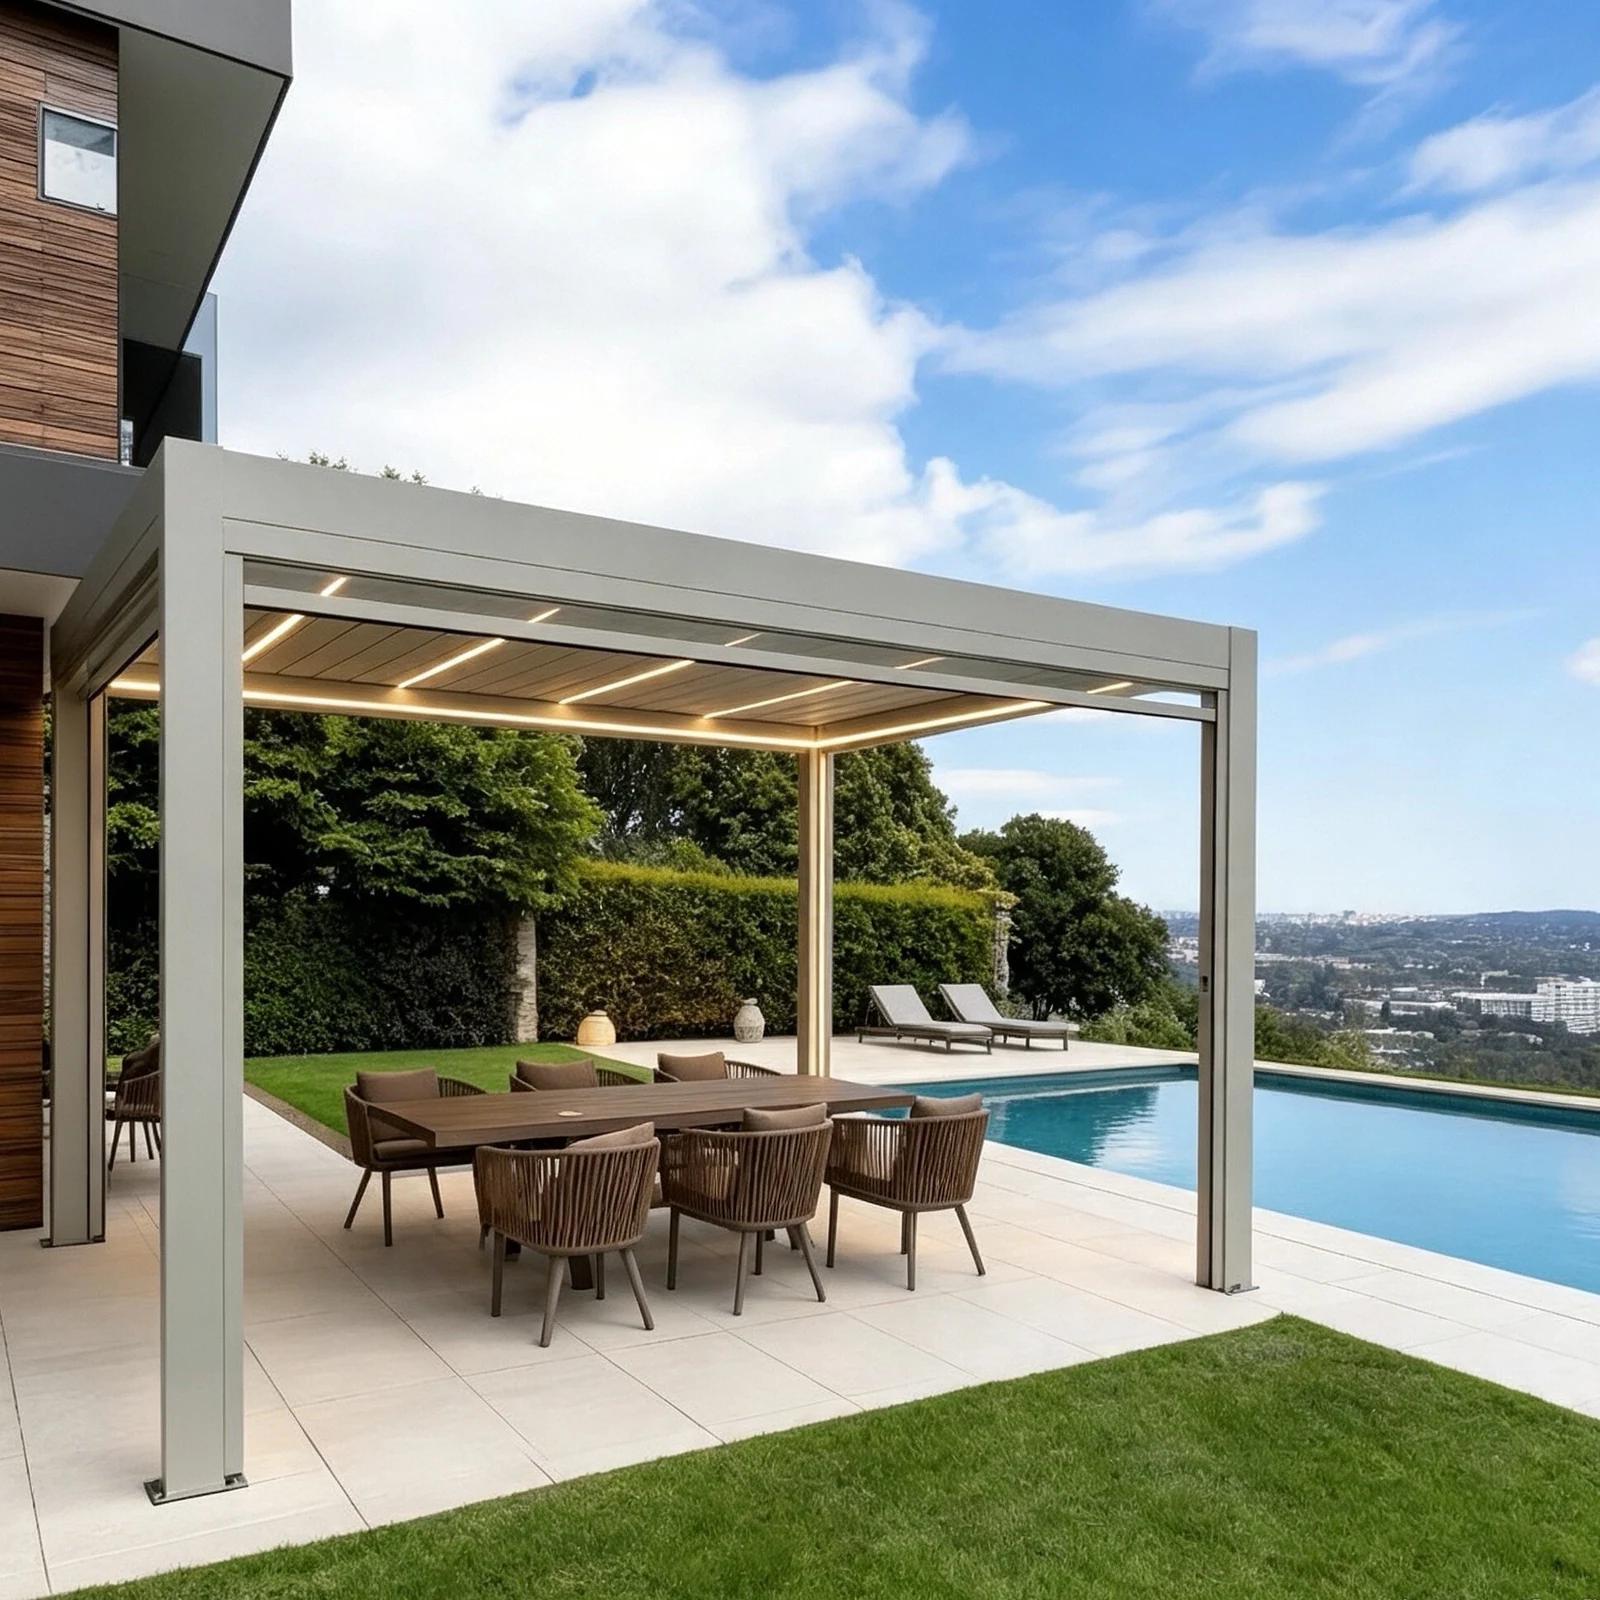
A light-coloured frame gives this dining terrace a bright, understated appearance. The roof and slim posts frame the pool view, with a dining table and lounge seating arranged beneath the same structure.
A light frame can coordinate with pale paving and a bright residential facade. Plan the table and lounge furniture as separate zones within the same footprint, preserving the route from the house to the water. Compare the finish against a physical sample in the actual daylight rather than relying on the screen colour.
Visible design details
- Light finish
- The pale frame sits against light paving and the house facade.
- Shared footprint
- Dining furniture and lounge seating occupy the same covered terrace.
- Open view
- The pool-facing edge keeps the view open toward the landscape.
Specification checklist
Use these details to prepare a measured brief for this layout.
| Terrace plan | Measure the available terrace and the route between the house and pool. |
|---|---|
| Furniture zones | Position dining and lounge furniture before confirming the footprint. |
| Finish reference | Select the colour code, gloss and sample for review. |
| Support positions | Check clearances beside windows, doors and the pool approach. |
Final dimensions, materials, roof operation, finish and performance requirements need confirmation for the chosen system and project location.
Questions about this layout
How should I choose the white finish?
Use a physical finish sample alongside the paving and facade. Confirm the exact colour reference, gloss and coating specification before ordering.
Can one pergola cover both dining and lounging?
A shared layout is possible when the available space and selected structure support it. Prepare a furniture plan so seating, chair movement and access can be reviewed together.
Compare other layouts
Plan your pergola
Send a measured plan, site photos and the design you prefer to discuss the next details.