Design and setting
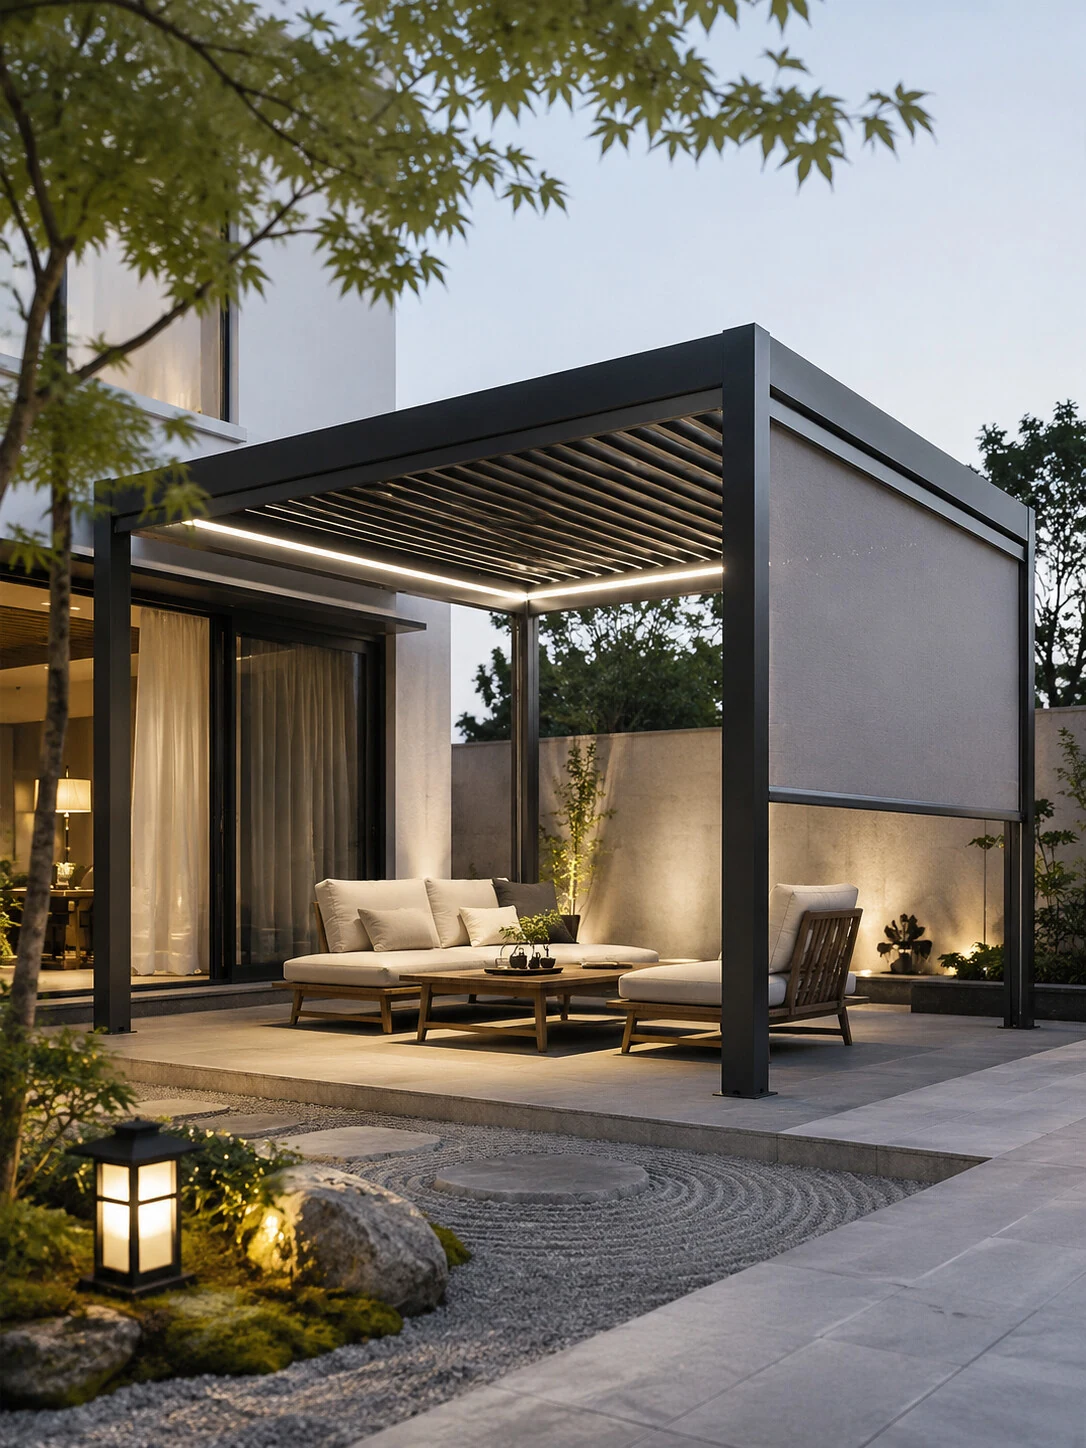
A compact lounge sits beneath a dark slatted roof with warm perimeter lighting. The side screen forms a more enclosed edge, while the open front connects the seating area with the garden path.
Use this layout where a lounge needs a defined edge without closing every side. The screen can orient the seating away from a neighbouring view, while the open front maintains a connection to the garden path. Review the direction of sunlight and sightlines from inside the home before deciding which side to screen.
Visible design details
- Side enclosure
- A broad screen forms one side of the seating area.
- Lighting appearance
- Warm linear lighting follows the underside of the roof edge.
- Garden connection
- The open front faces the path and surrounding planting.
Specification checklist
Use these details to prepare a measured brief for this layout.
| Privacy direction | Mark the views to retain and the sides where more enclosure is wanted. |
|---|---|
| Screen size | Record opening width, height and how the area will be accessed. |
| Electrical layout | Indicate the power supply route and preferred lighting controls. |
| Roof and runoff | Review the selected roof construction and drainage arrangement with the supplier. |
Final dimensions, materials, roof operation, finish and performance requirements need confirmation for the chosen system and project location.
Questions about this layout
Which side of a garden pergola should be screened?
Compare overlooking, sun direction and the main view from the seating. Keep the entrance and everyday walking route clear when positioning a screen.
Can the lighting be integrated into the roof?
The reference shows perimeter lighting. Confirm compatible lighting, wiring access, controls and electrical installation requirements for the selected structure.
Compare other layouts
Plan your pergola
Send a measured plan, site photos and the design you prefer to discuss the next details.