Design and setting
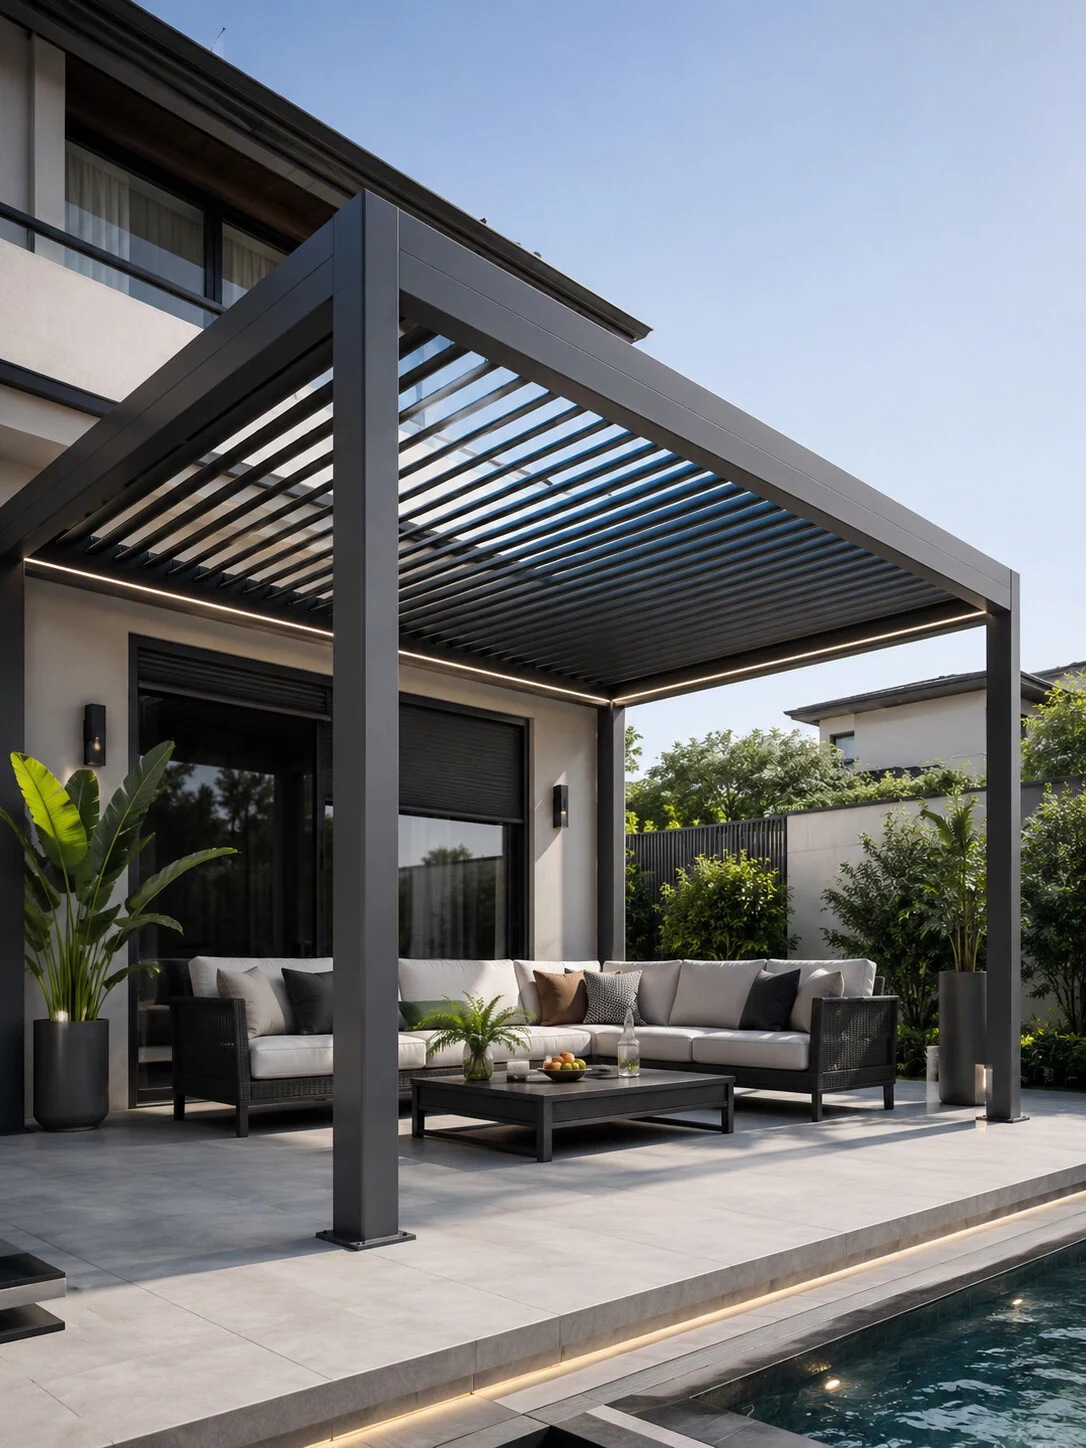
A dark frame and closely spaced roof slats define an outdoor sitting area beside the home. The open front keeps the garden in view, while the sofa arrangement creates a clear space for conversation and relaxation.
Position the lounge around the views you want to keep from the living room and terrace. A sofa group needs space for conversation, but also a clear route to doors, paving and the rest of the garden. This layout is useful when seating is the main purpose of the pergola.
Visible design details
- Roof appearance
- Closely spaced dark slats create a repeated linear pattern overhead.
- Open edge
- The front remains visually open to the planting and garden.
- Seating layout
- Sofas and a low table define the central lounge area.
Specification checklist
Use these details to prepare a measured brief for this layout.
| Footprint | Mark the outer seating dimensions and walking space on a plan. |
|---|---|
| Post positions | Locate doors, steps and existing paving joints before setting the posts. |
| Roof selection | Confirm the required shade, daylight and roof operation with the selected system. |
| Ground and fixing | Provide site photographs and details of the supporting base. |
Final dimensions, materials, roof operation, finish and performance requirements need confirmation for the chosen system and project location.
Questions about this layout
How much space should a lounge pergola cover?
Begin with the actual sofa group and the routes around it. The overall span and post spacing need to be checked against the chosen structure, rather than estimated from this image.
Does this design need to be fixed to the house?
The image is a reference for a building-side lounge. Whether the structure is freestanding or wall-connected depends on the wall, ground and support design.
Compare other layouts
Plan your pergola
Send a measured plan, site photos and the design you prefer to discuss the next details.