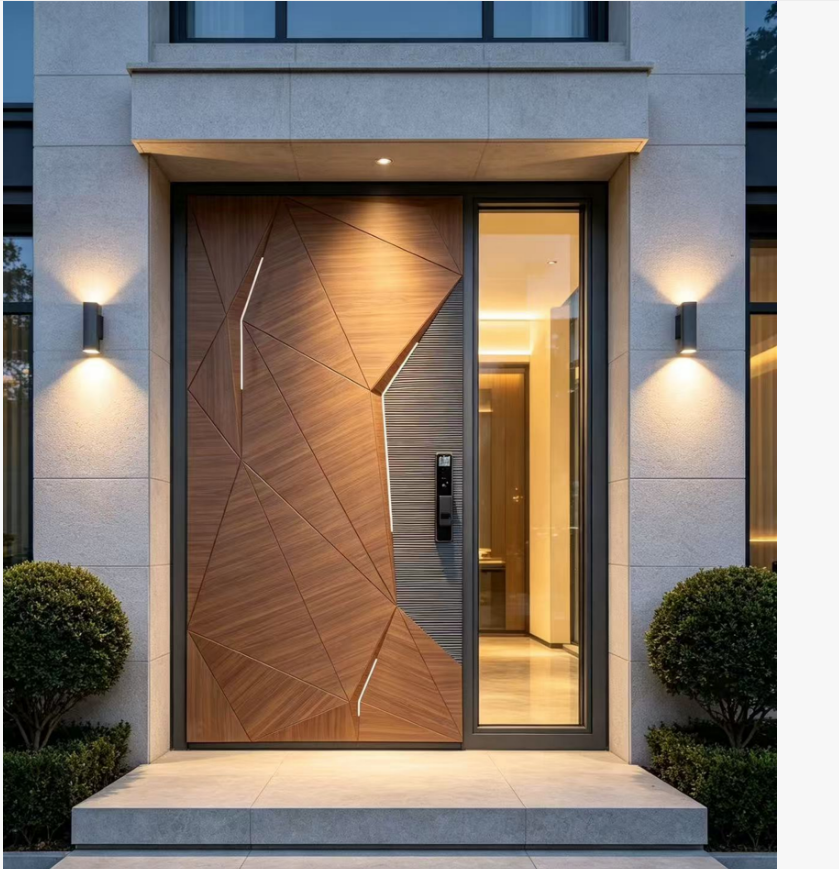
Entrance door designs
Compare the appearance, layout and visible details. Open any image to view it at a larger size.
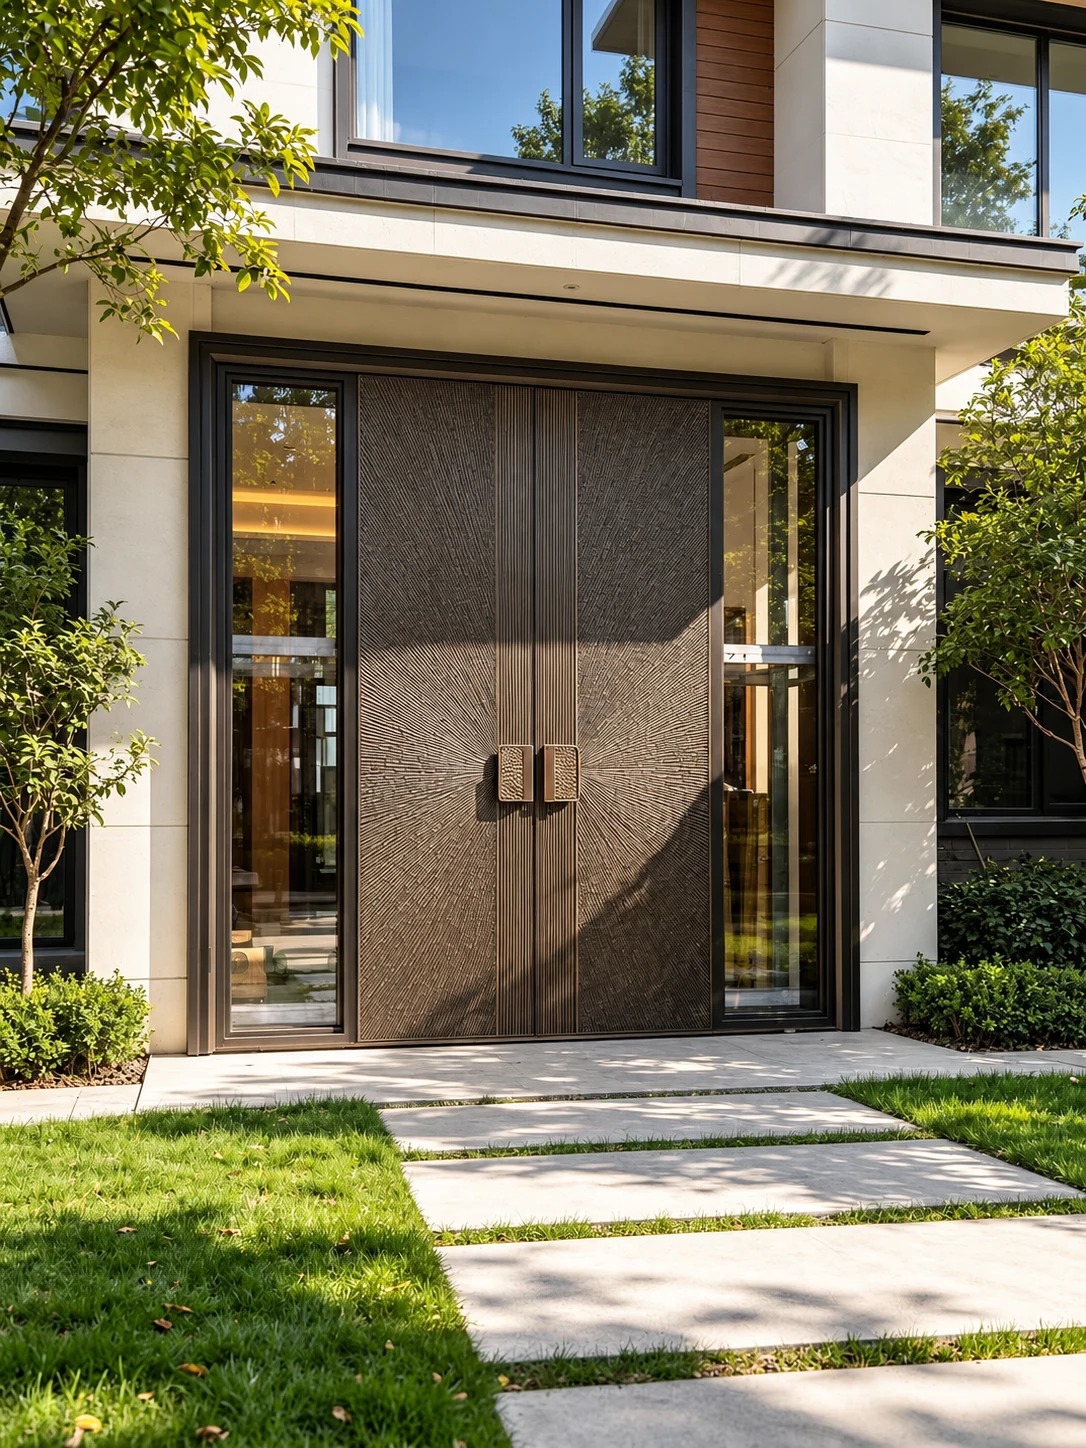
View full image ↗
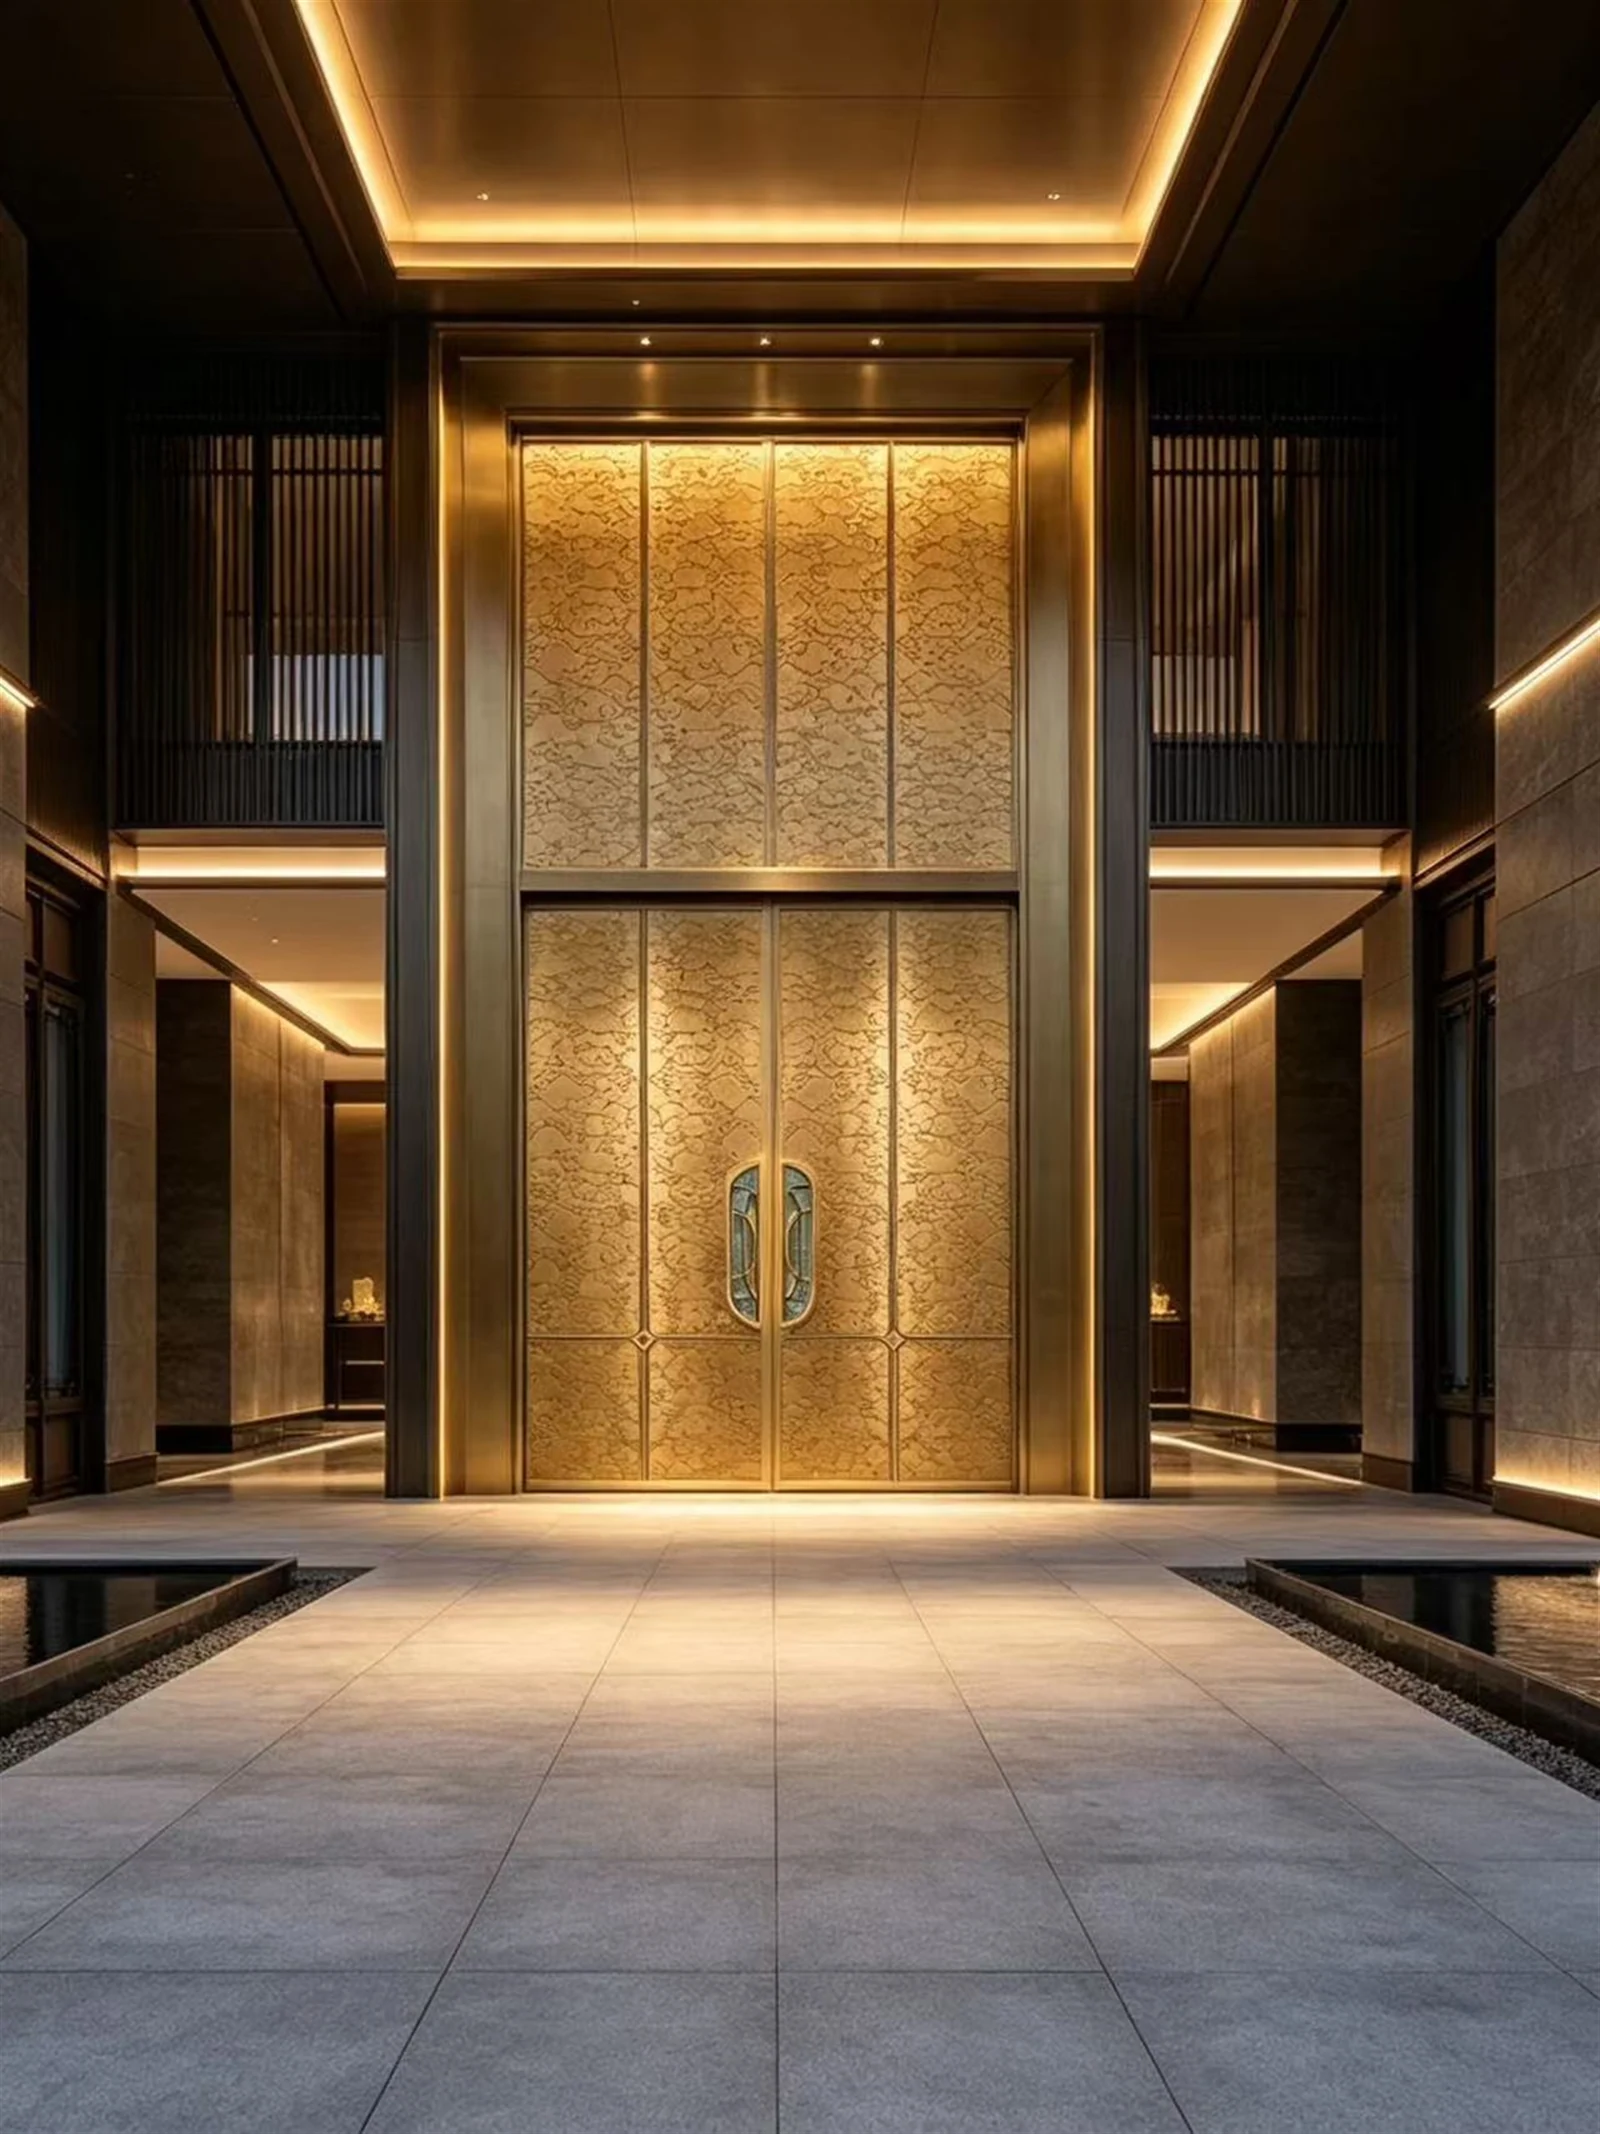
View full image ↗
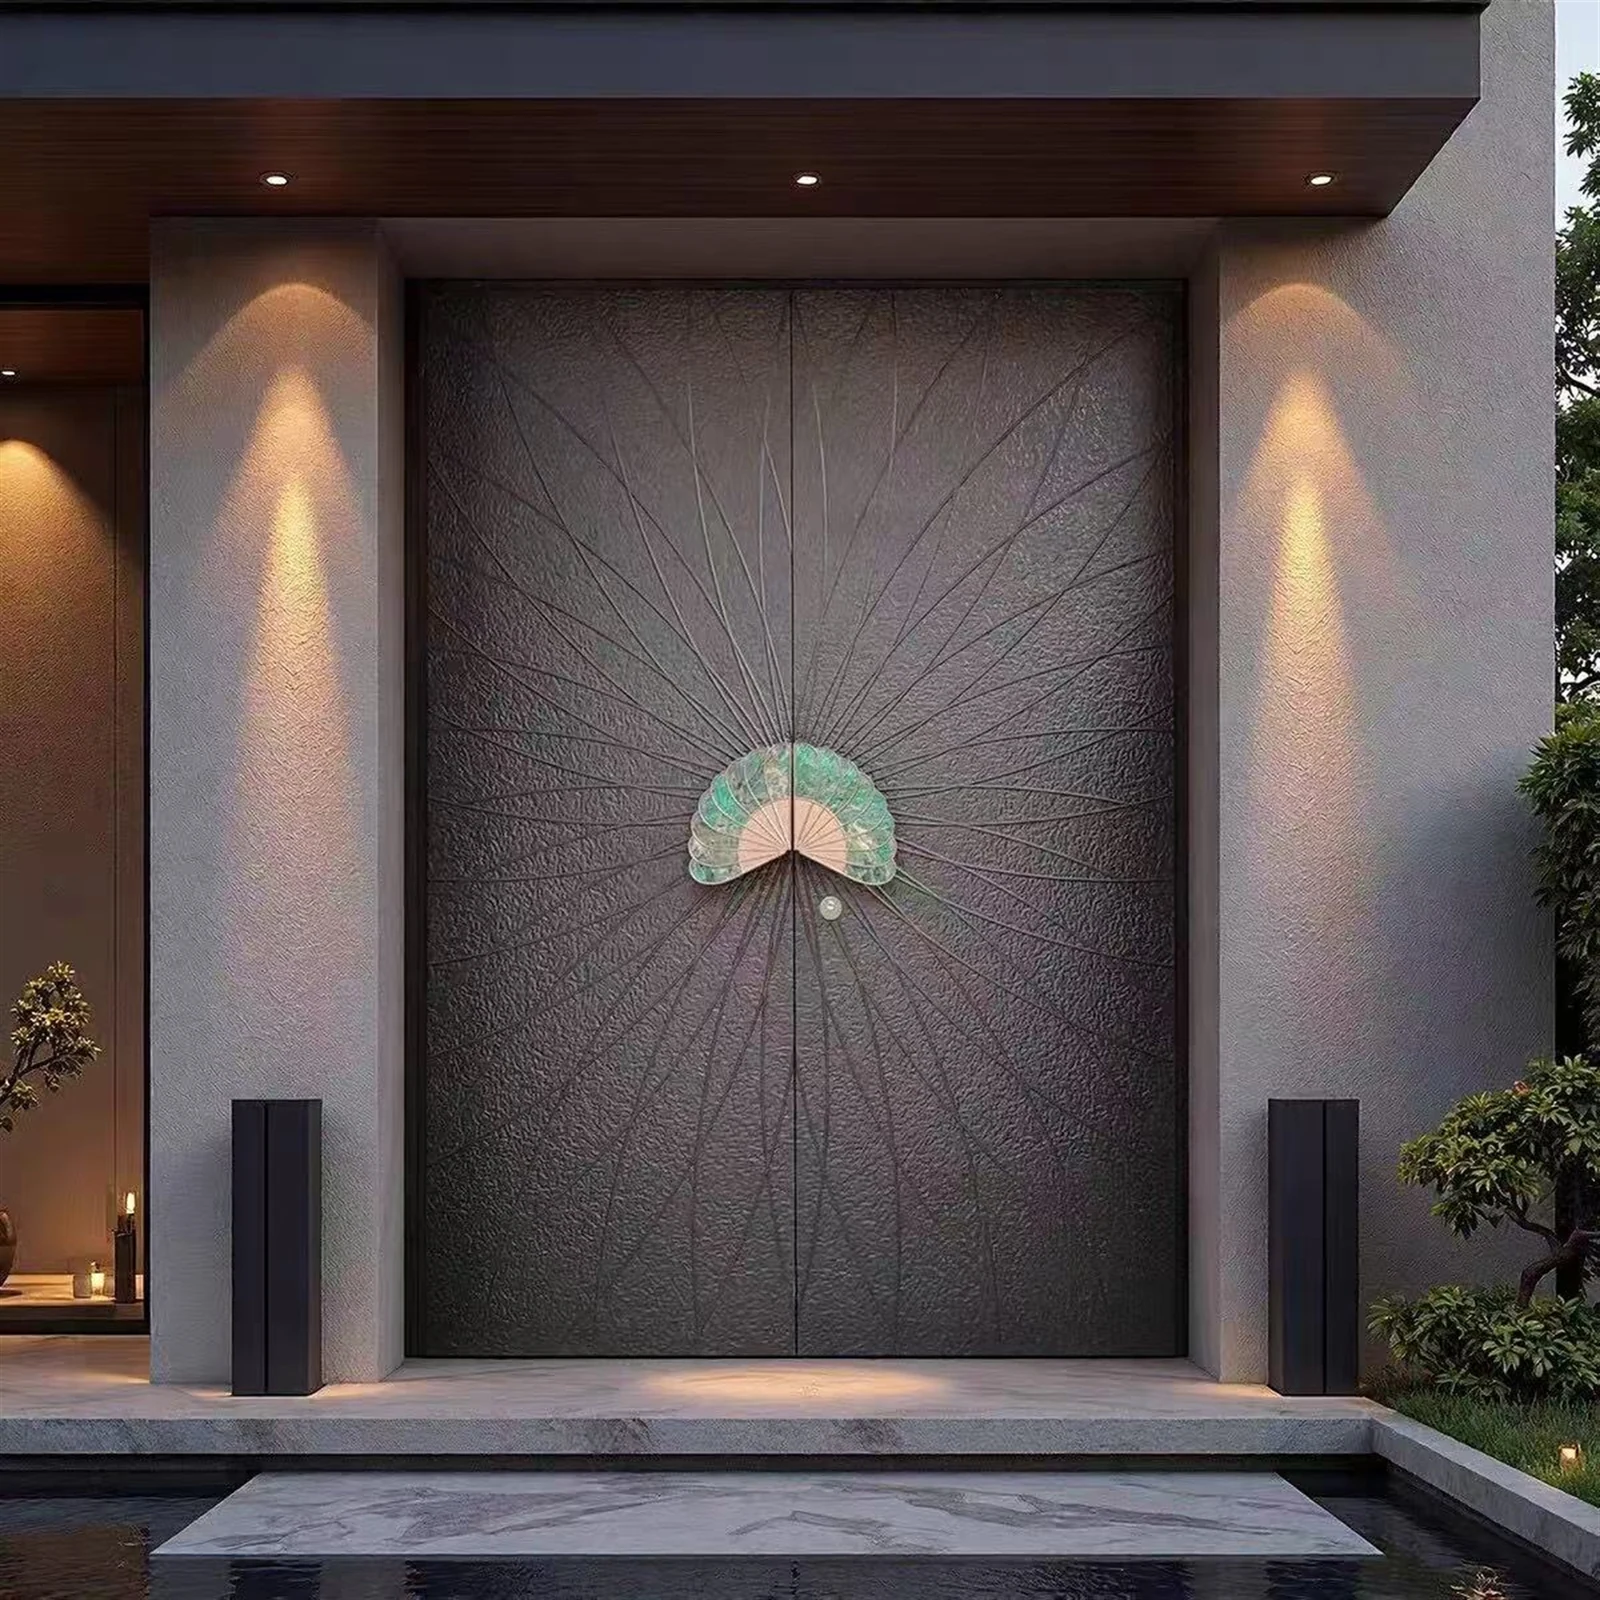
View full image ↗
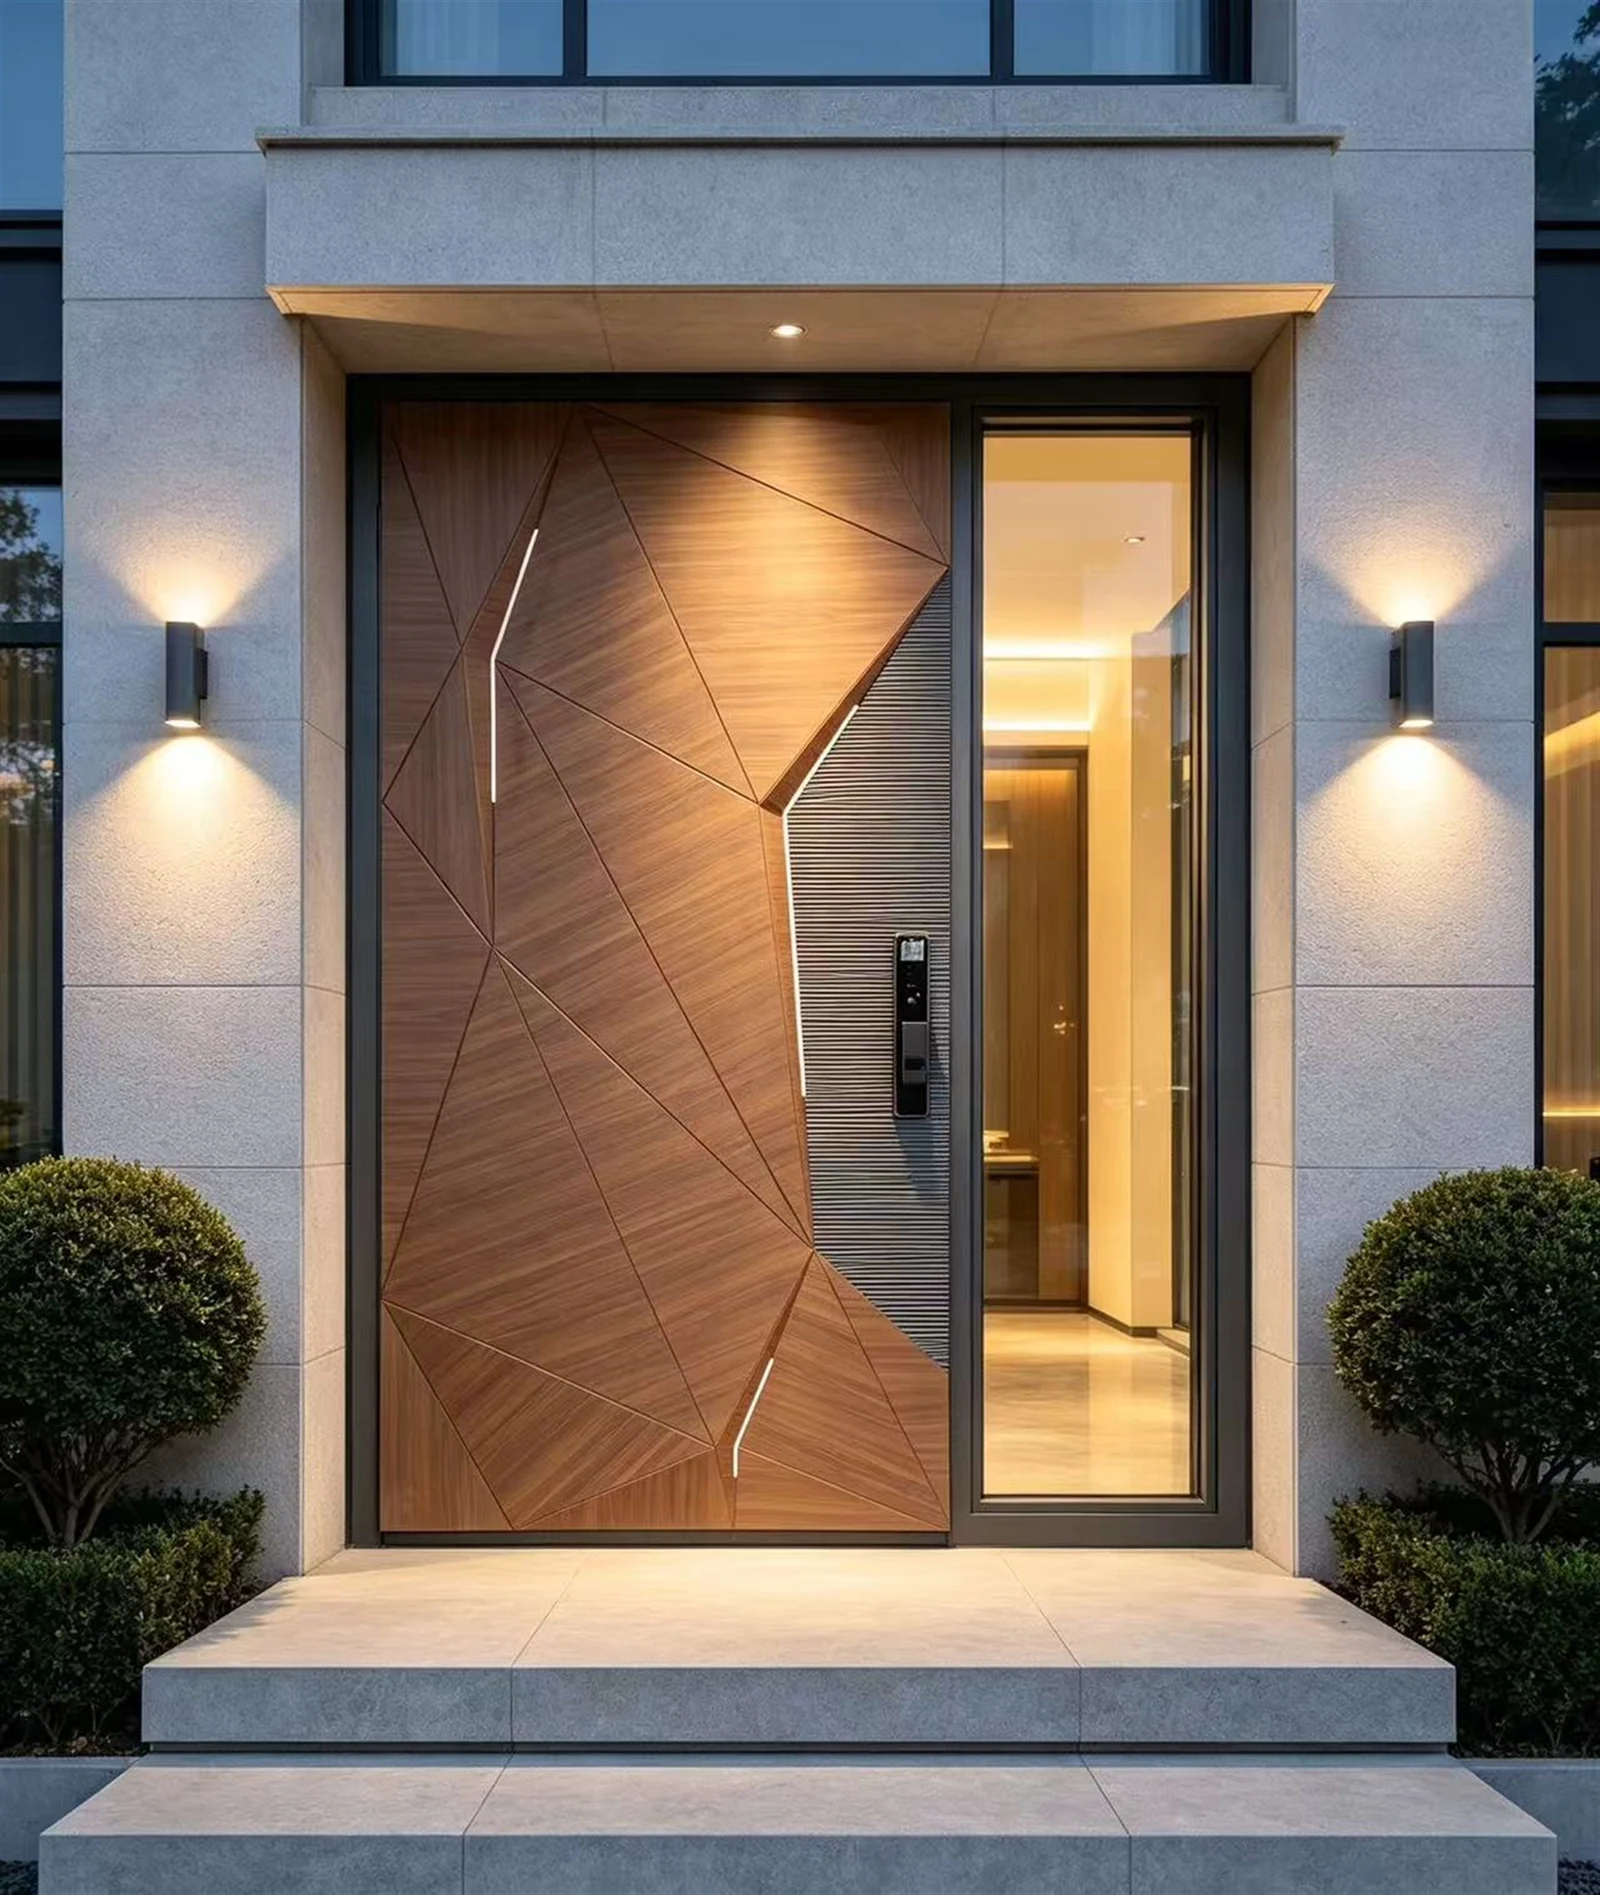
View full image ↗
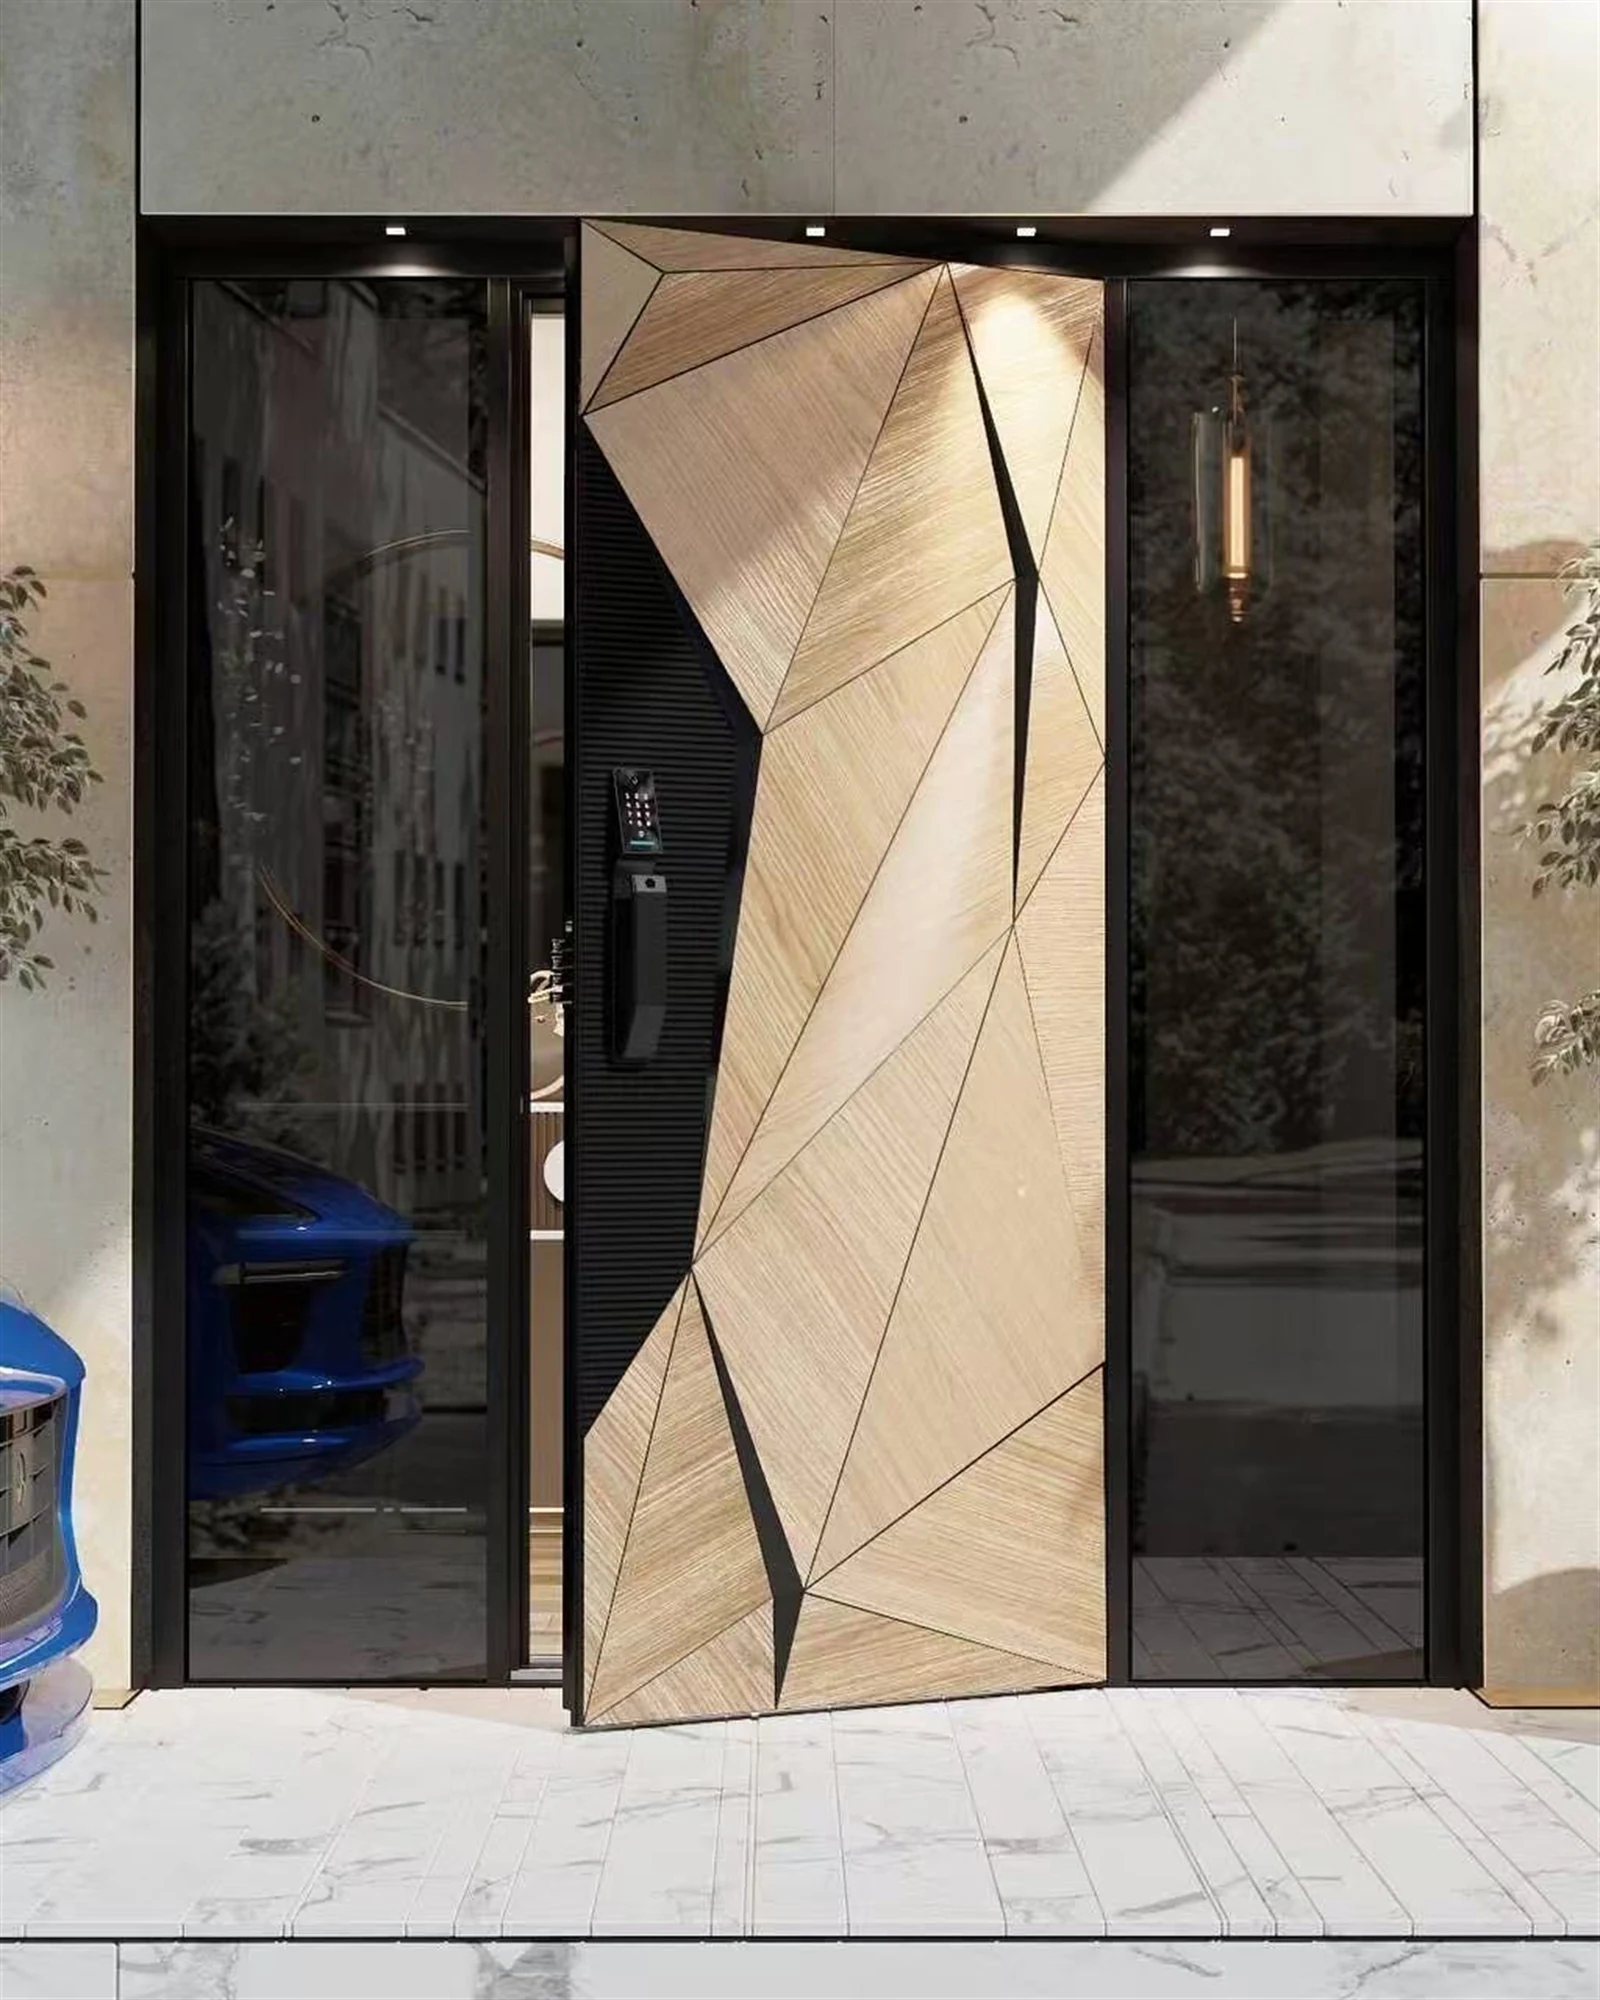
View full image ↗

View full image ↗
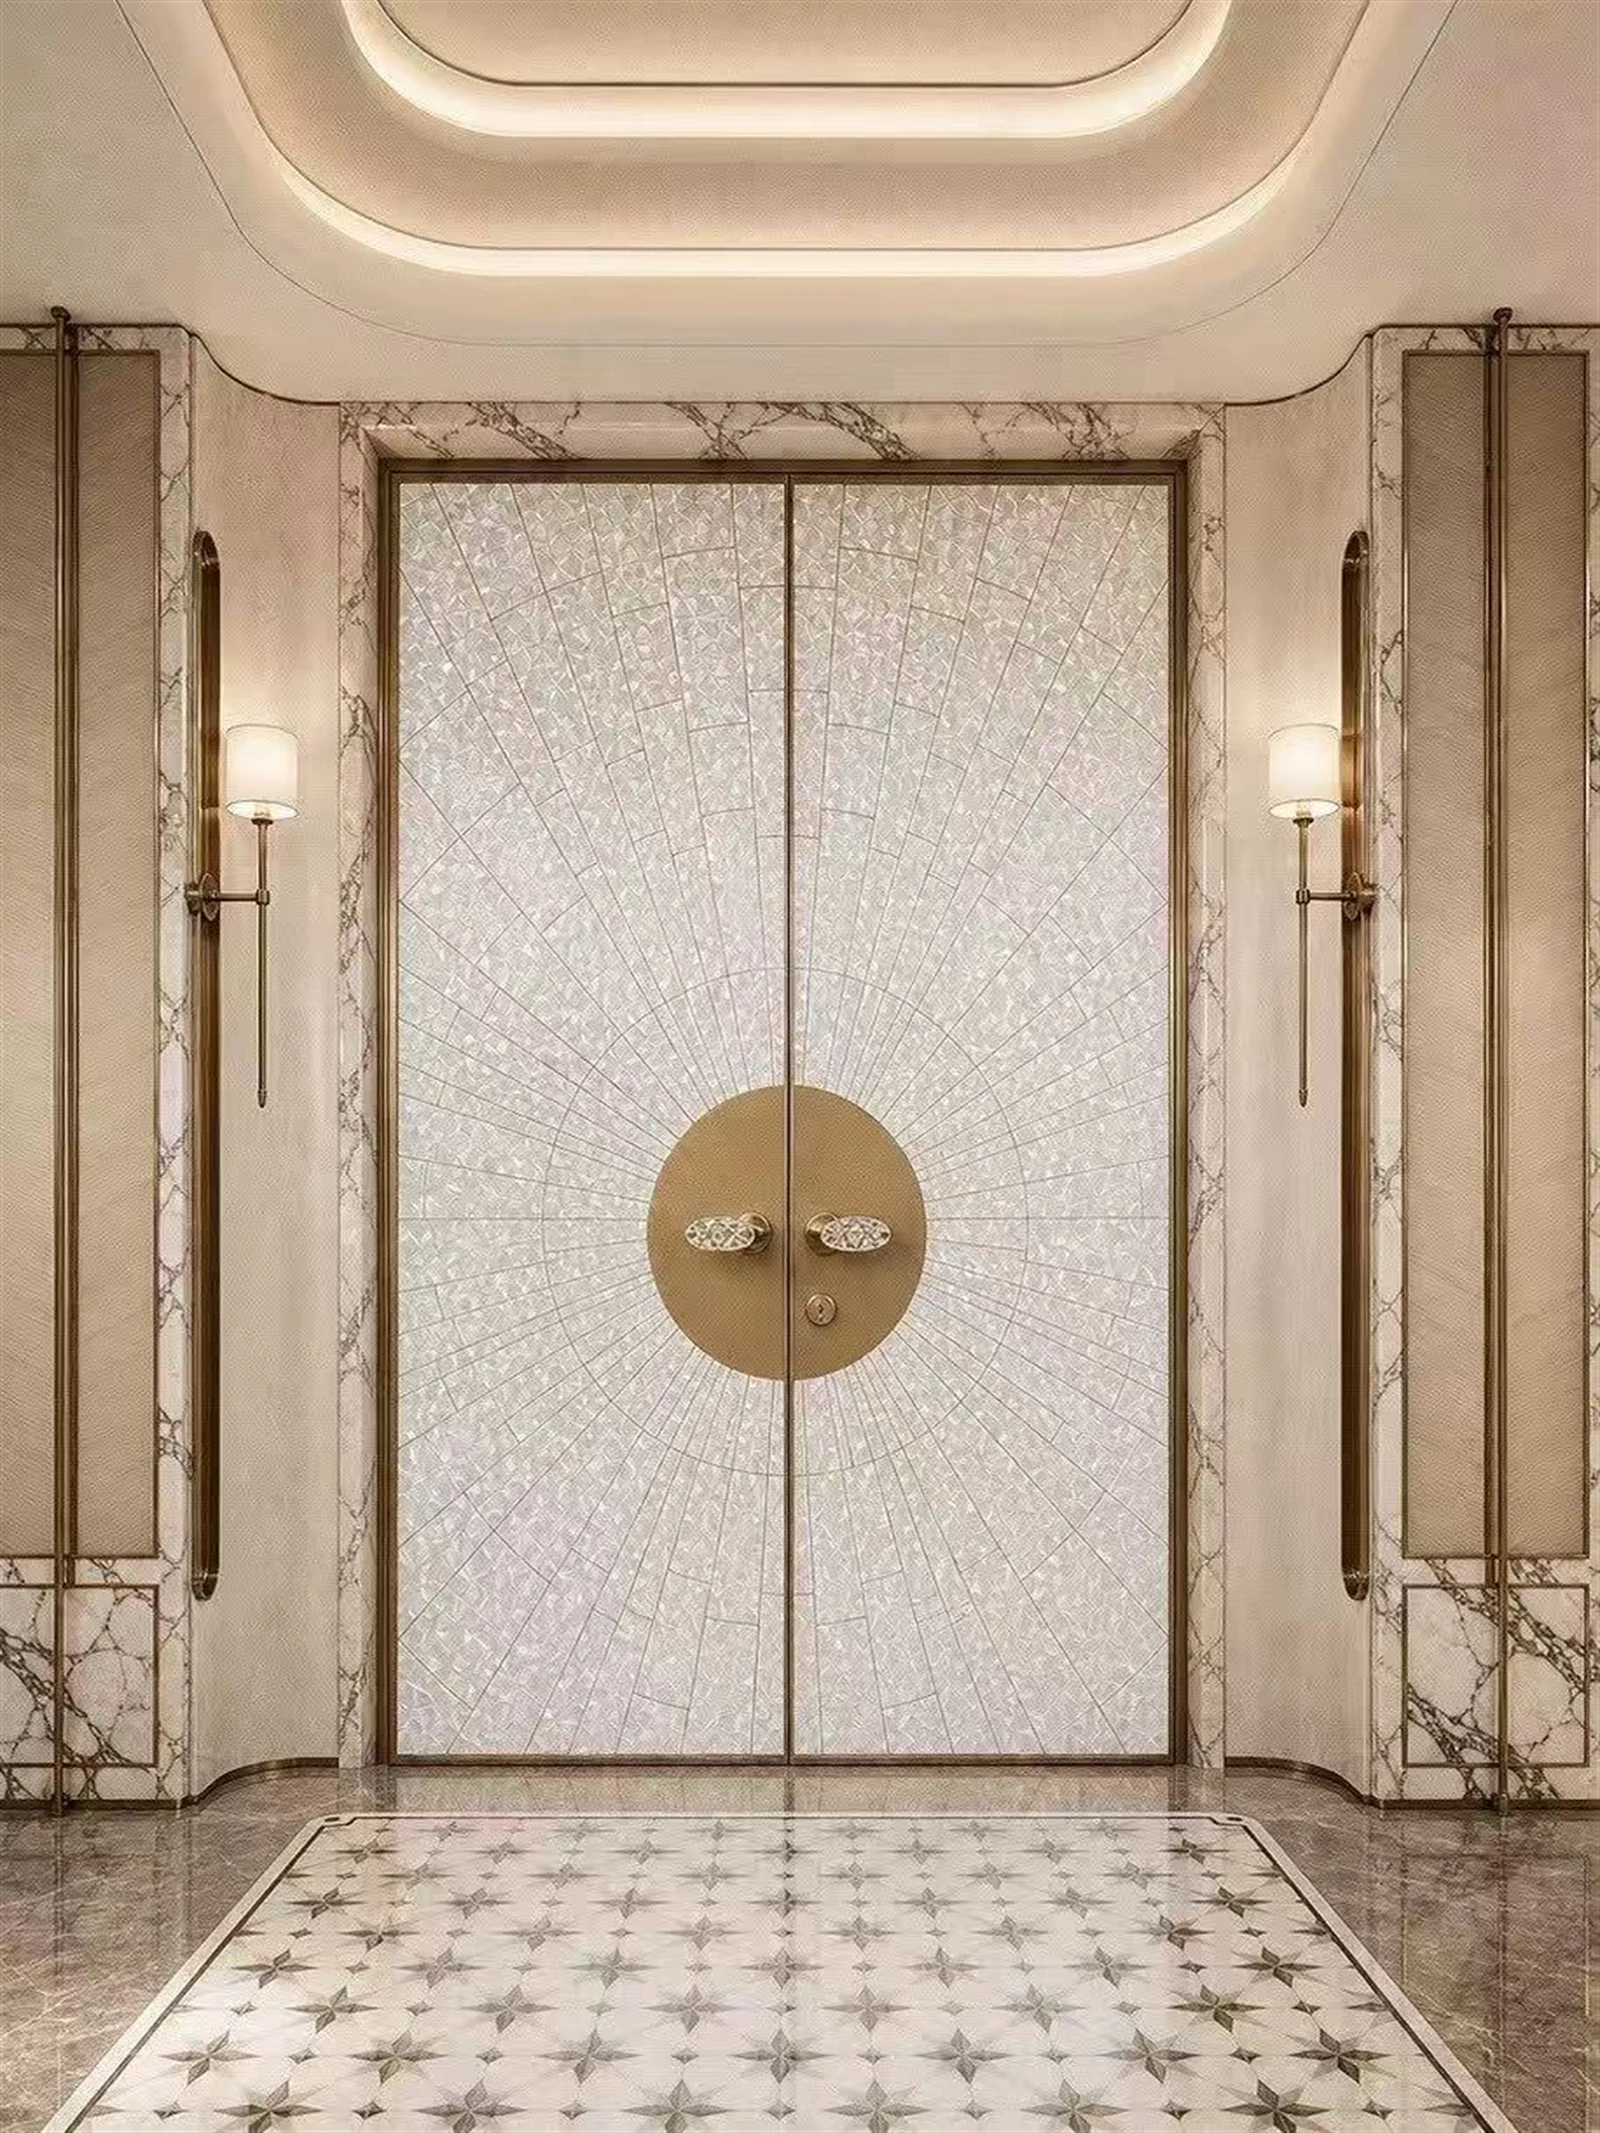
View full image ↗
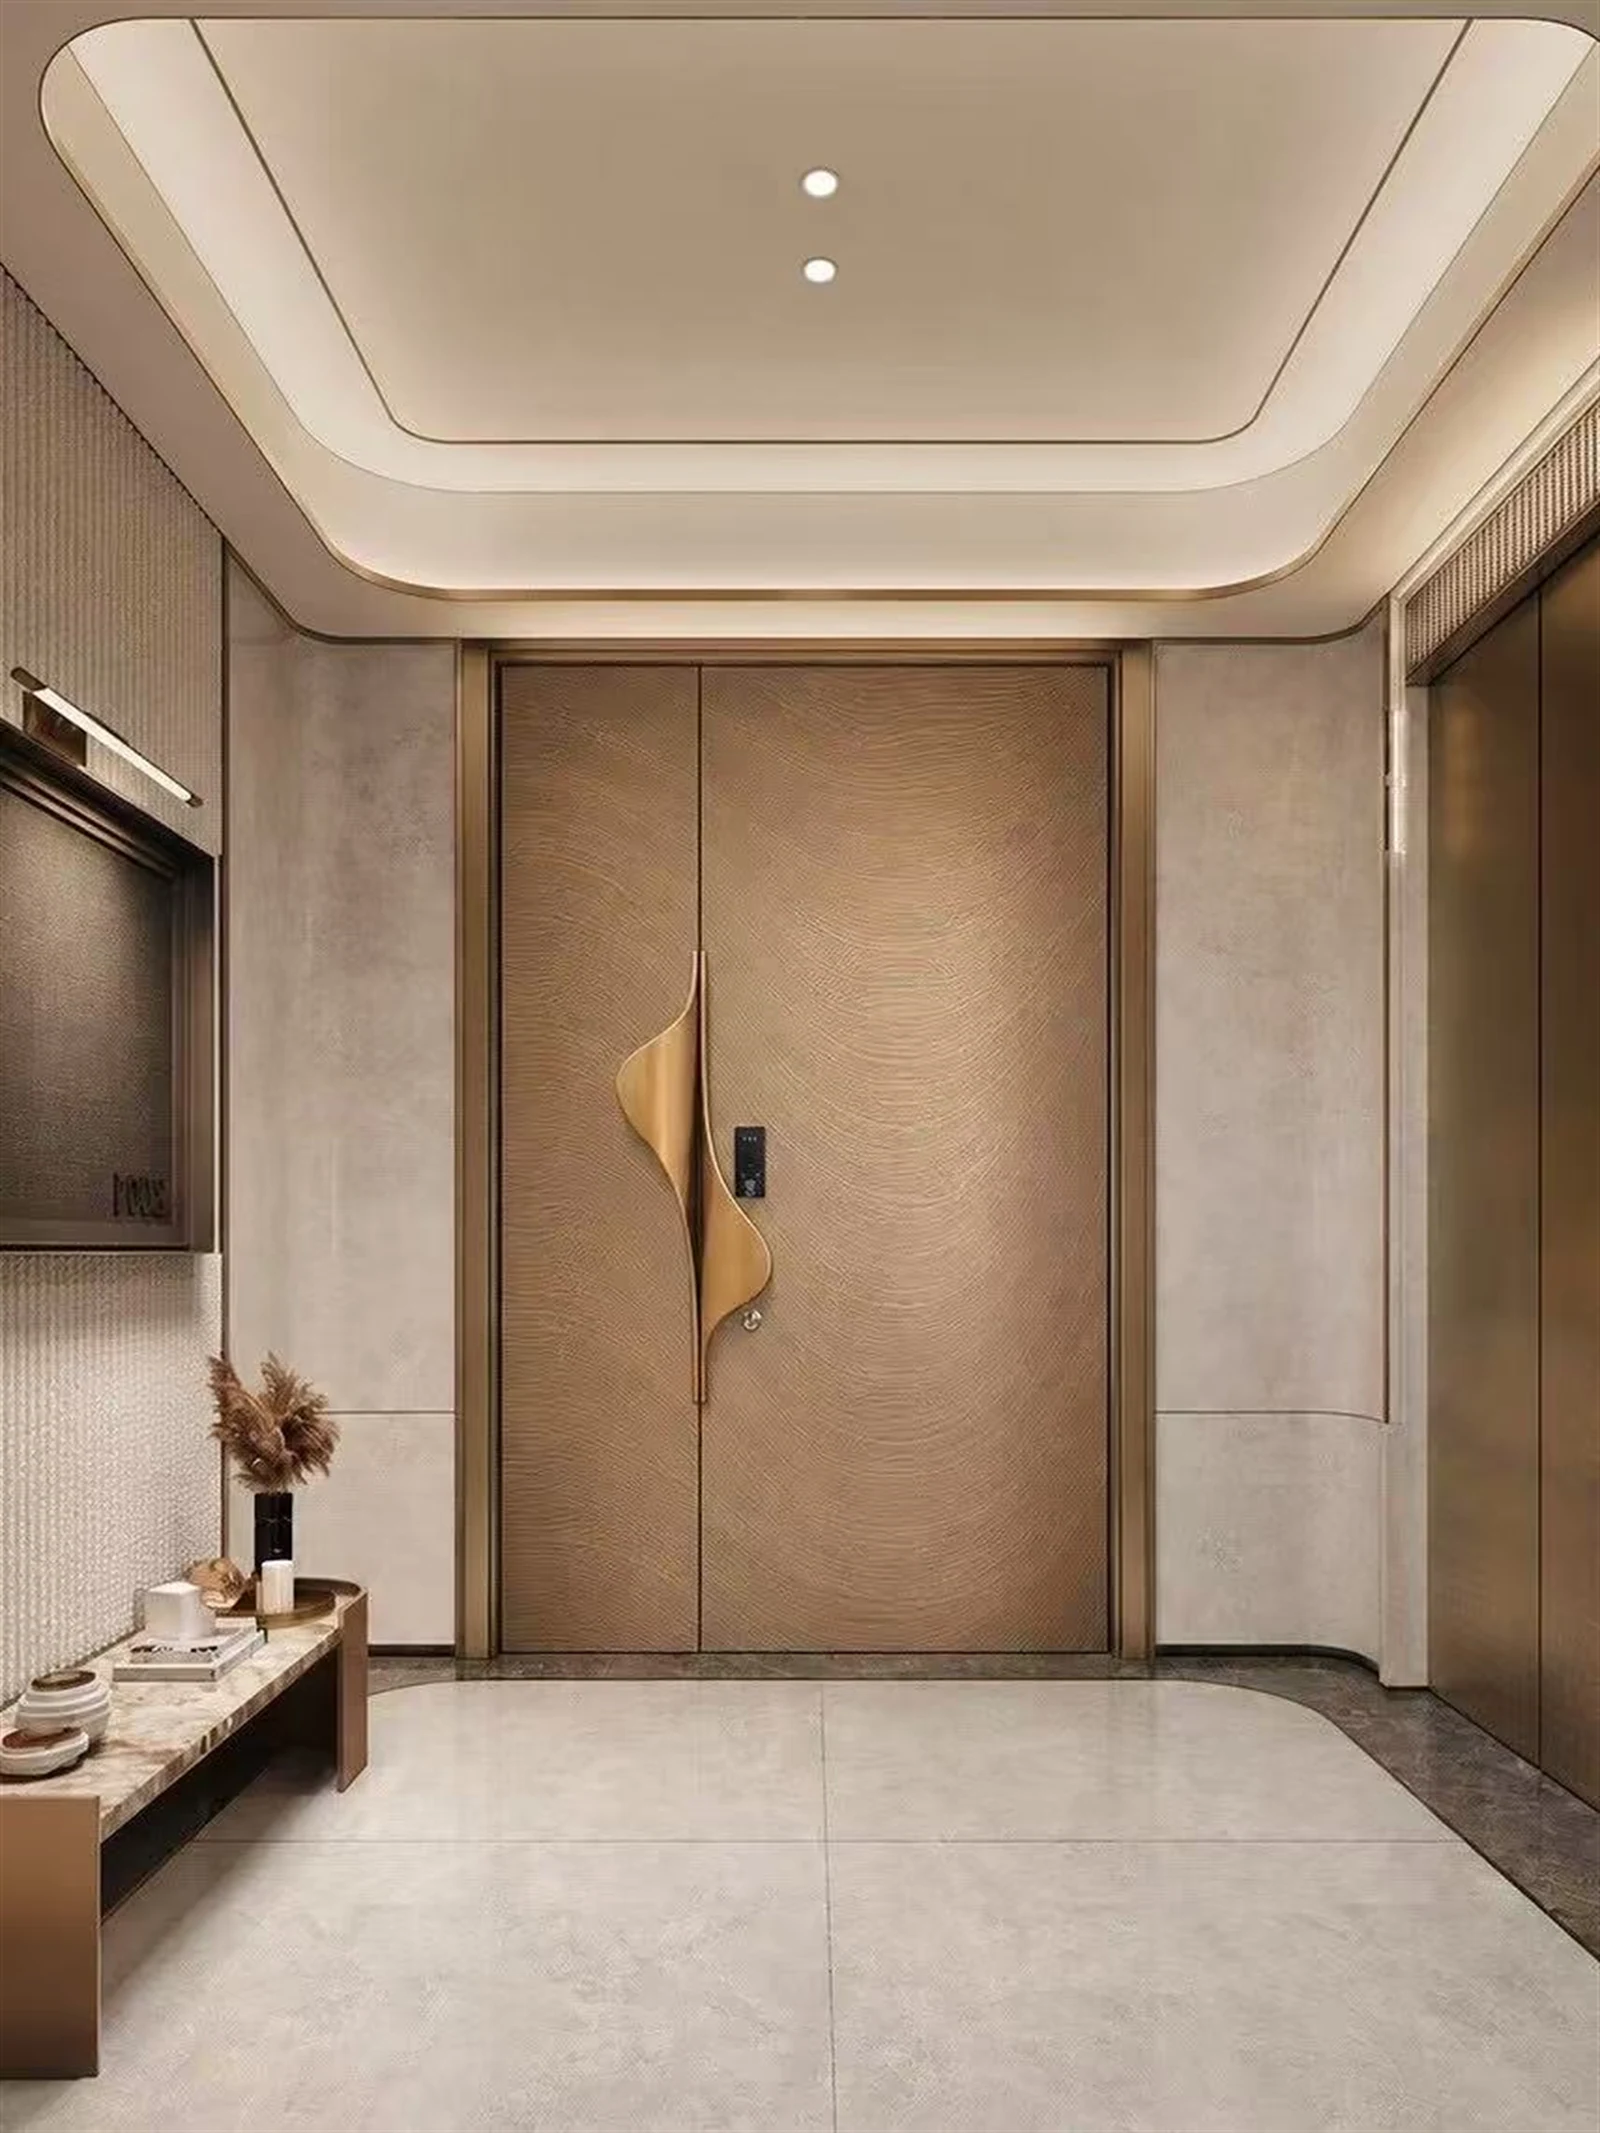
View full image ↗
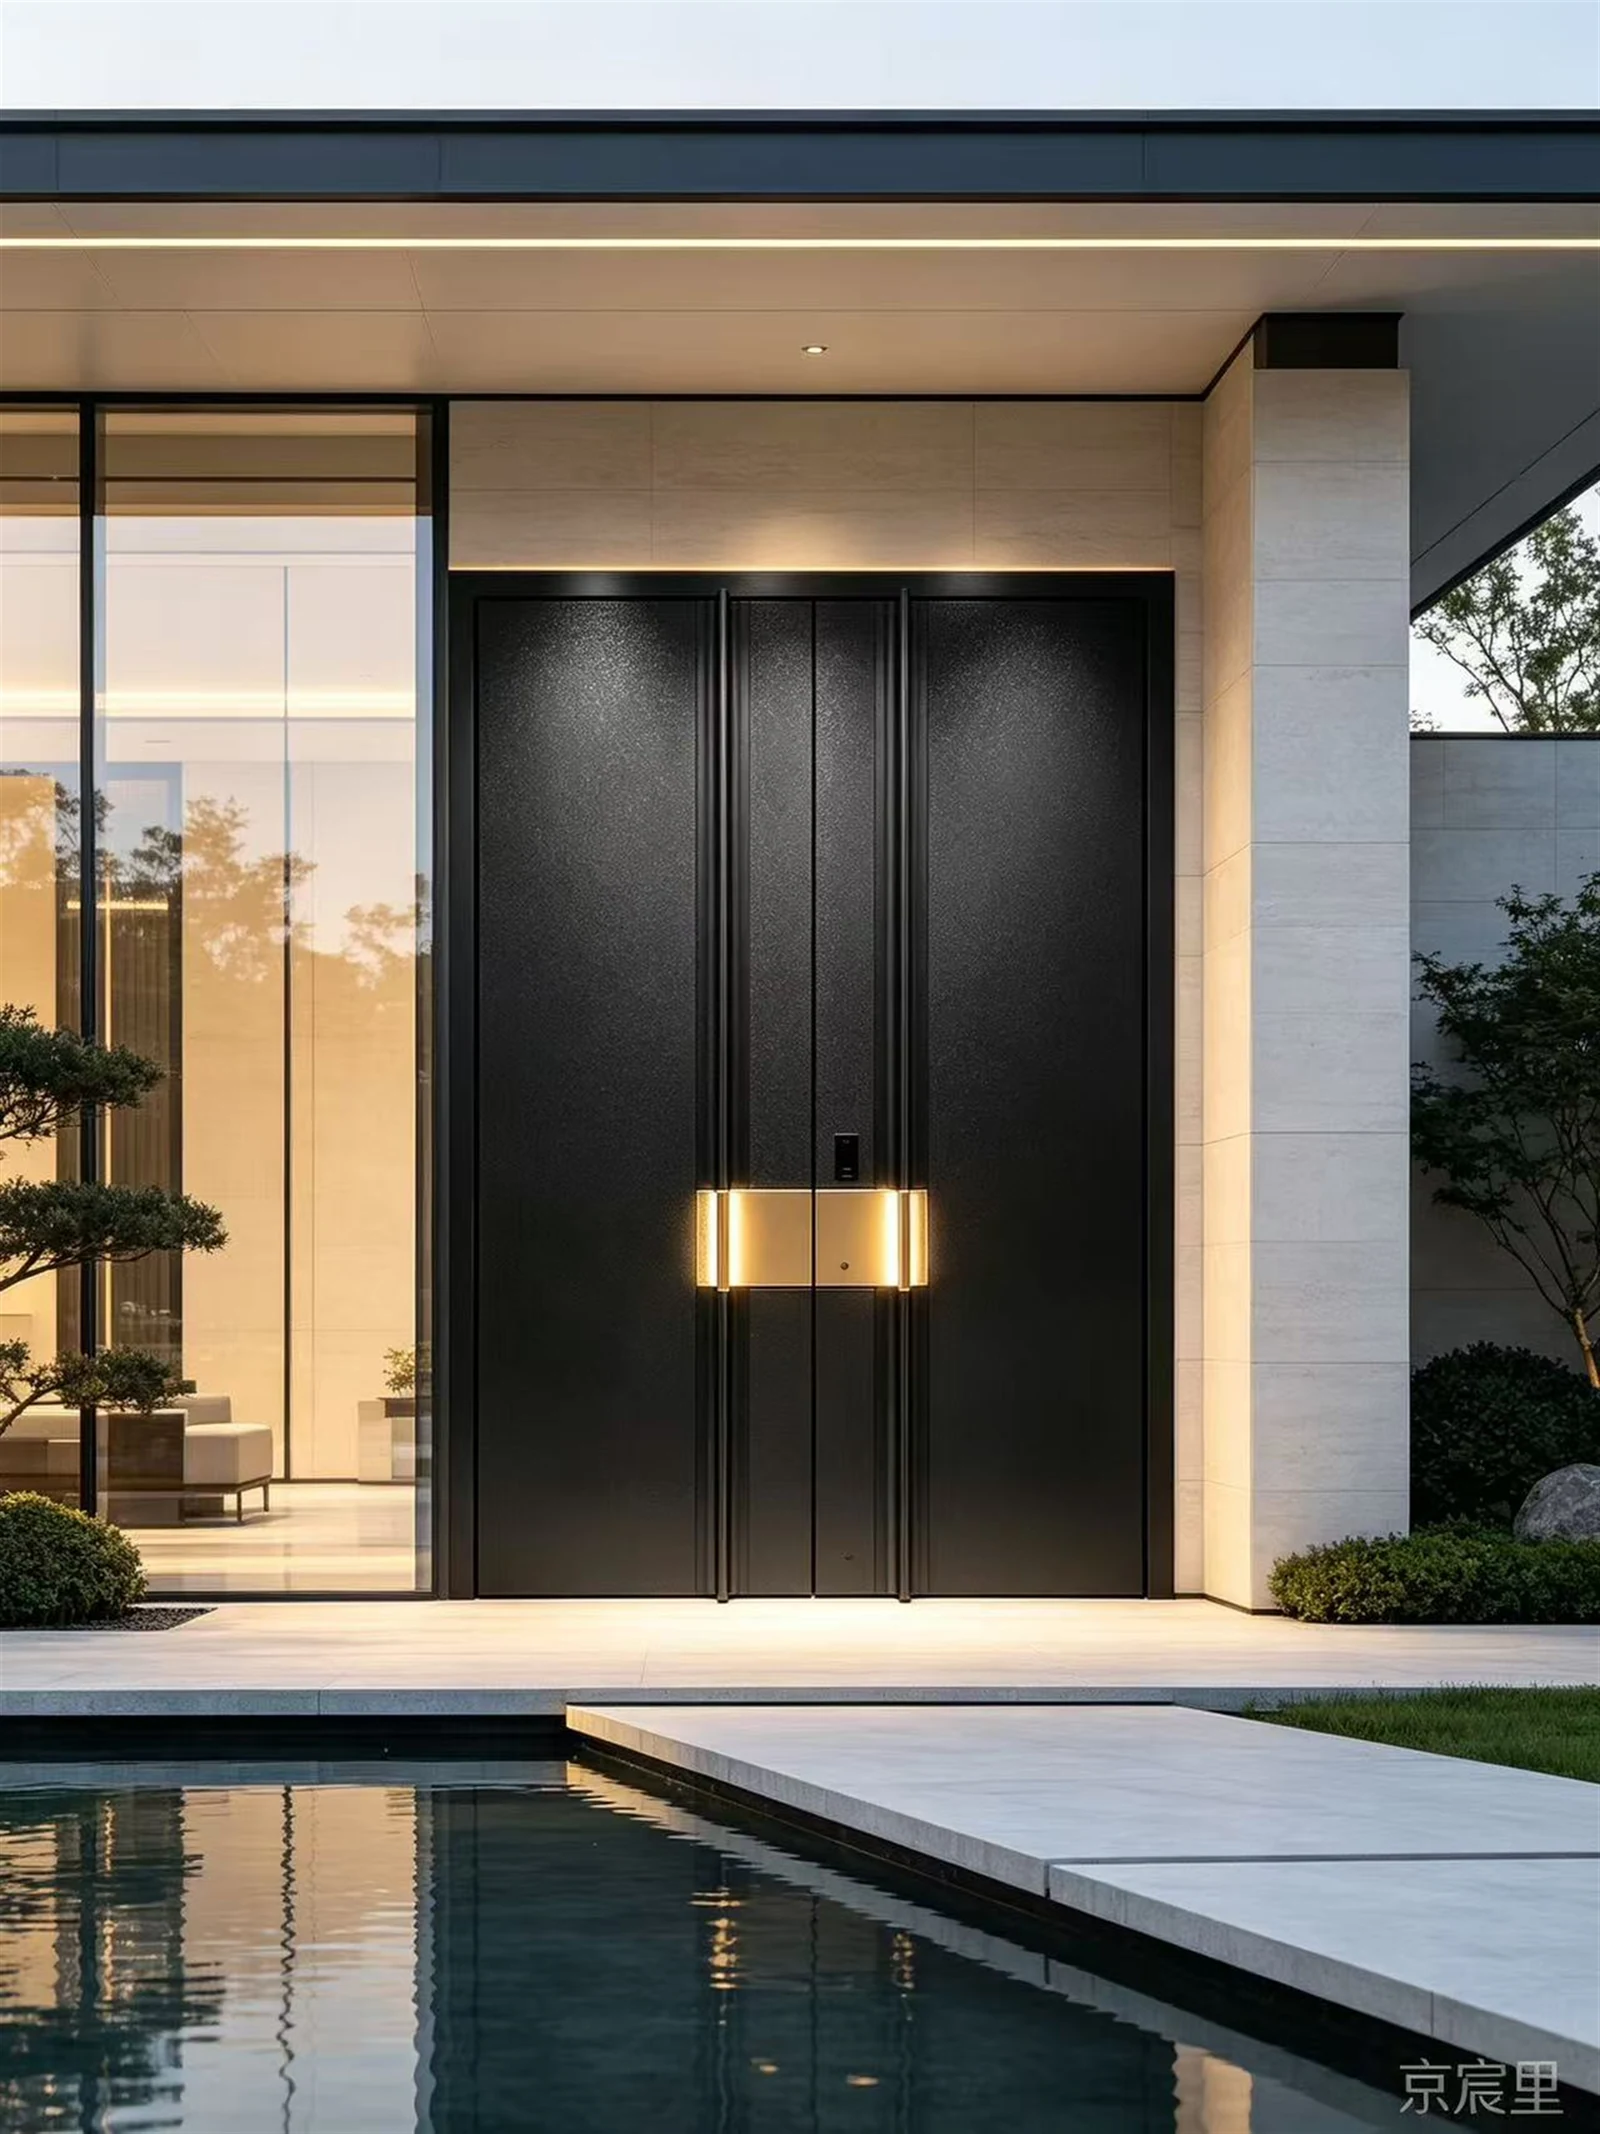
View full image ↗
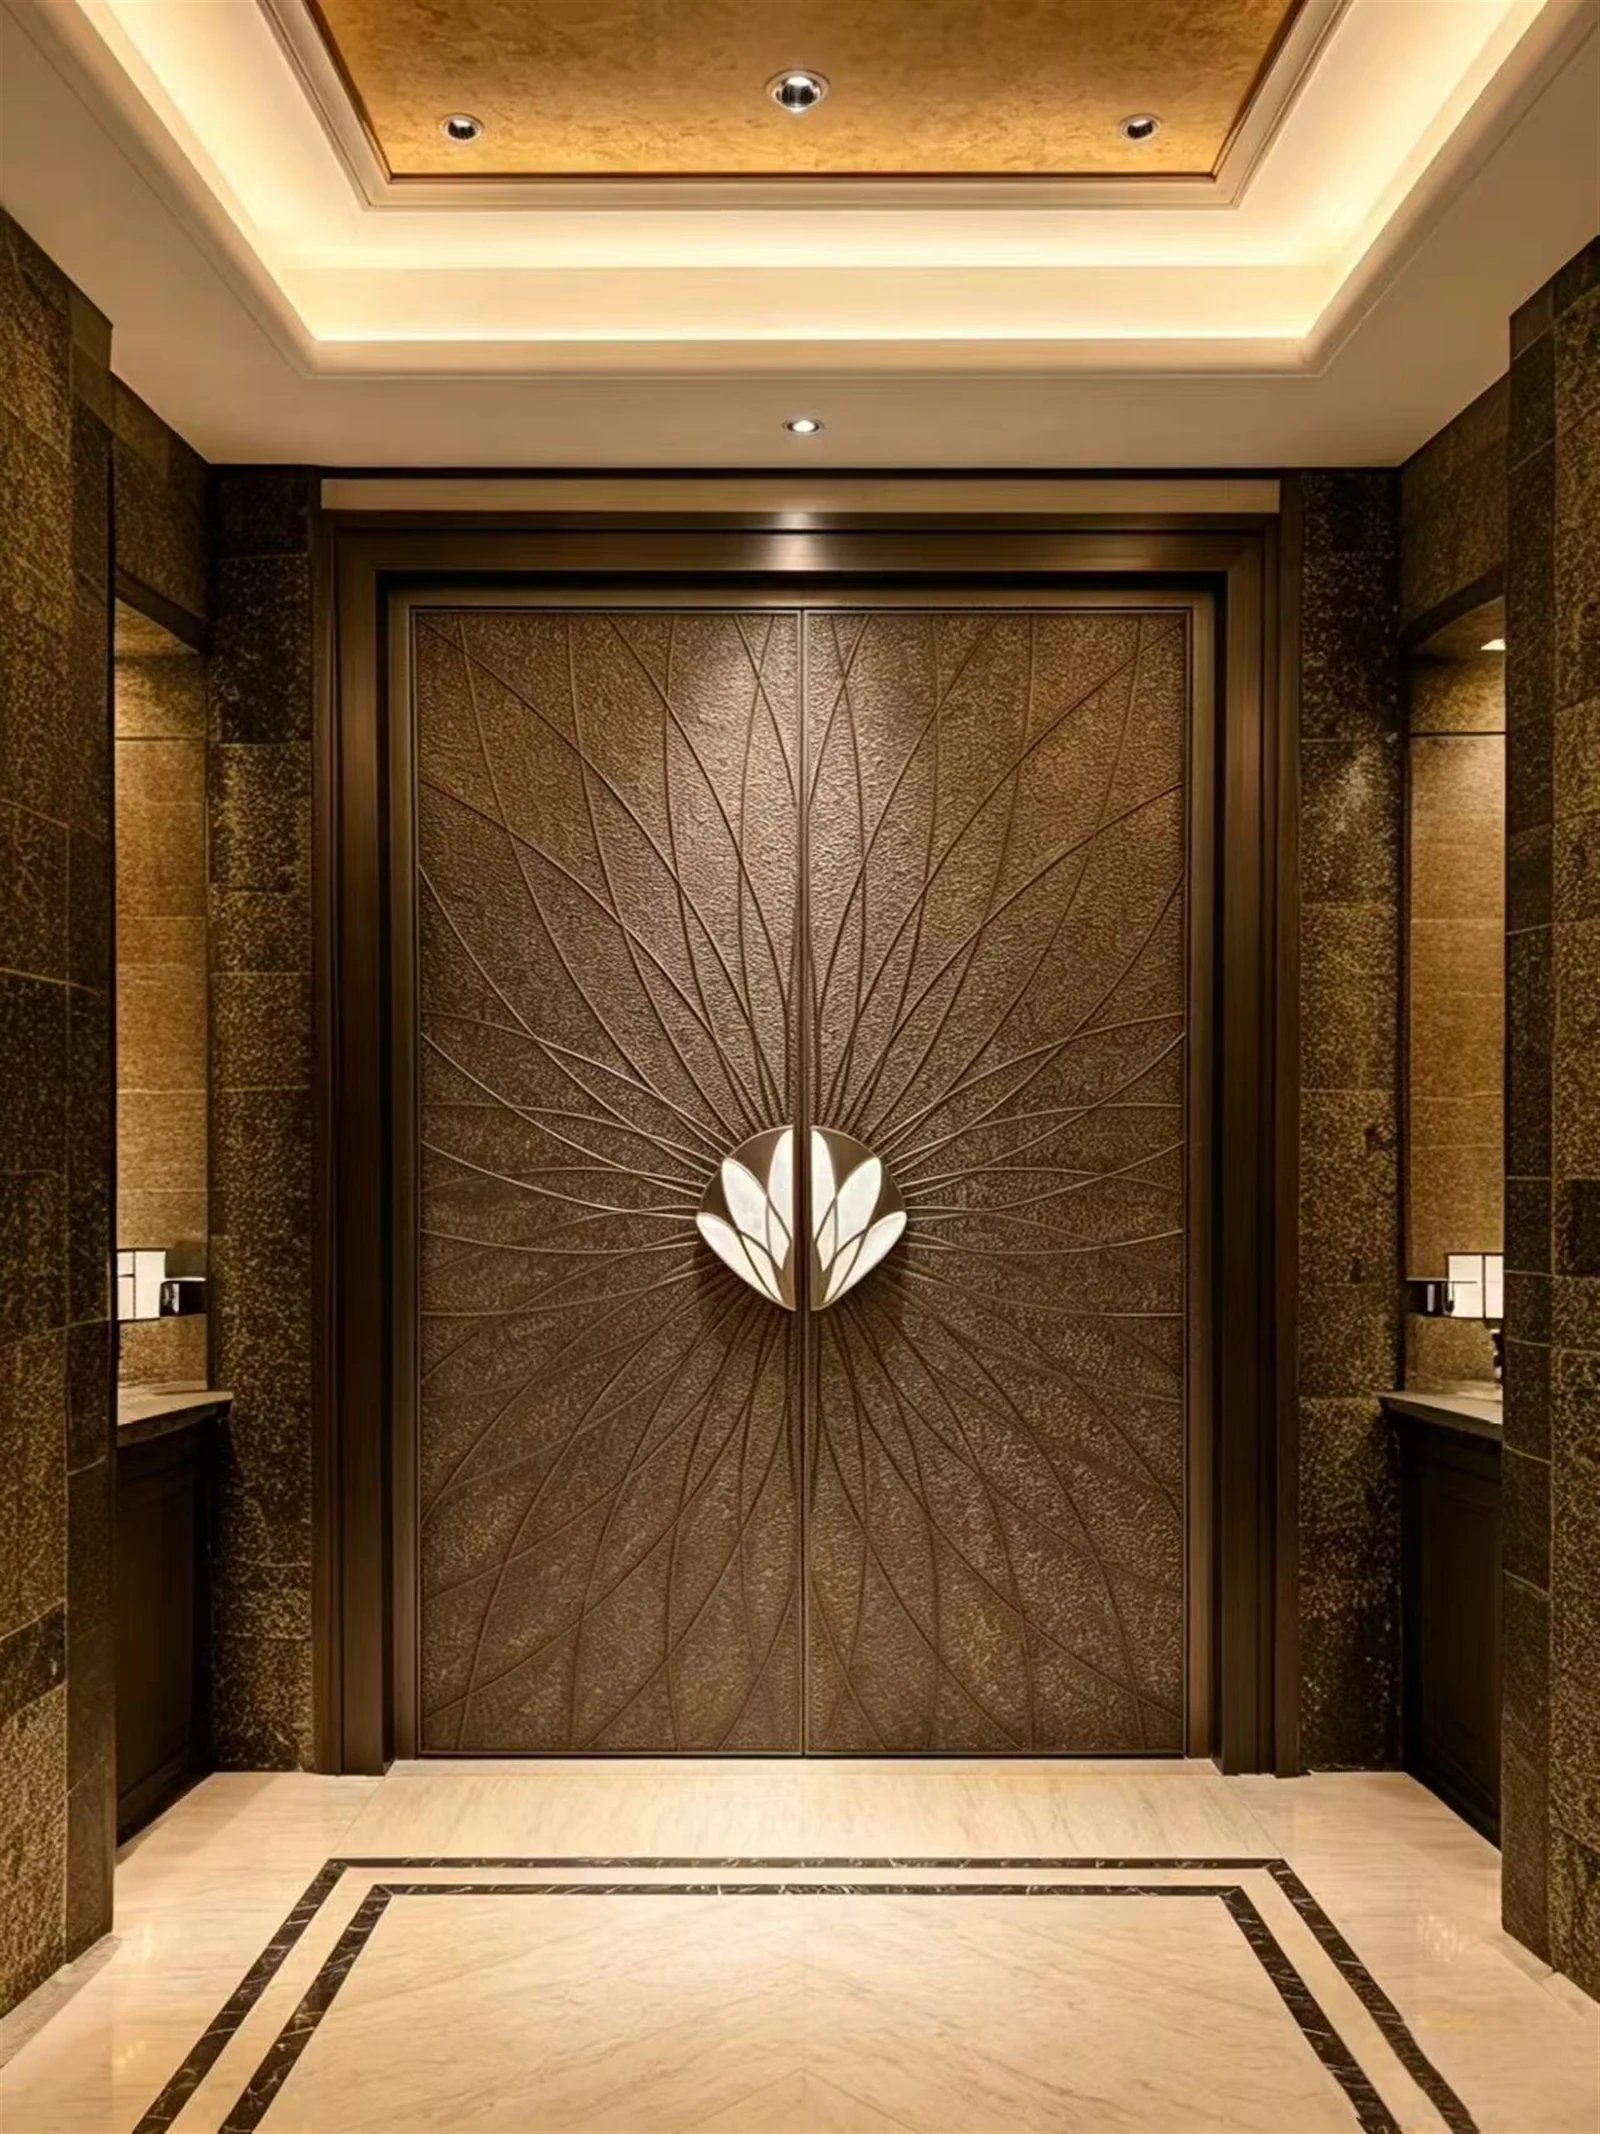
View full image ↗
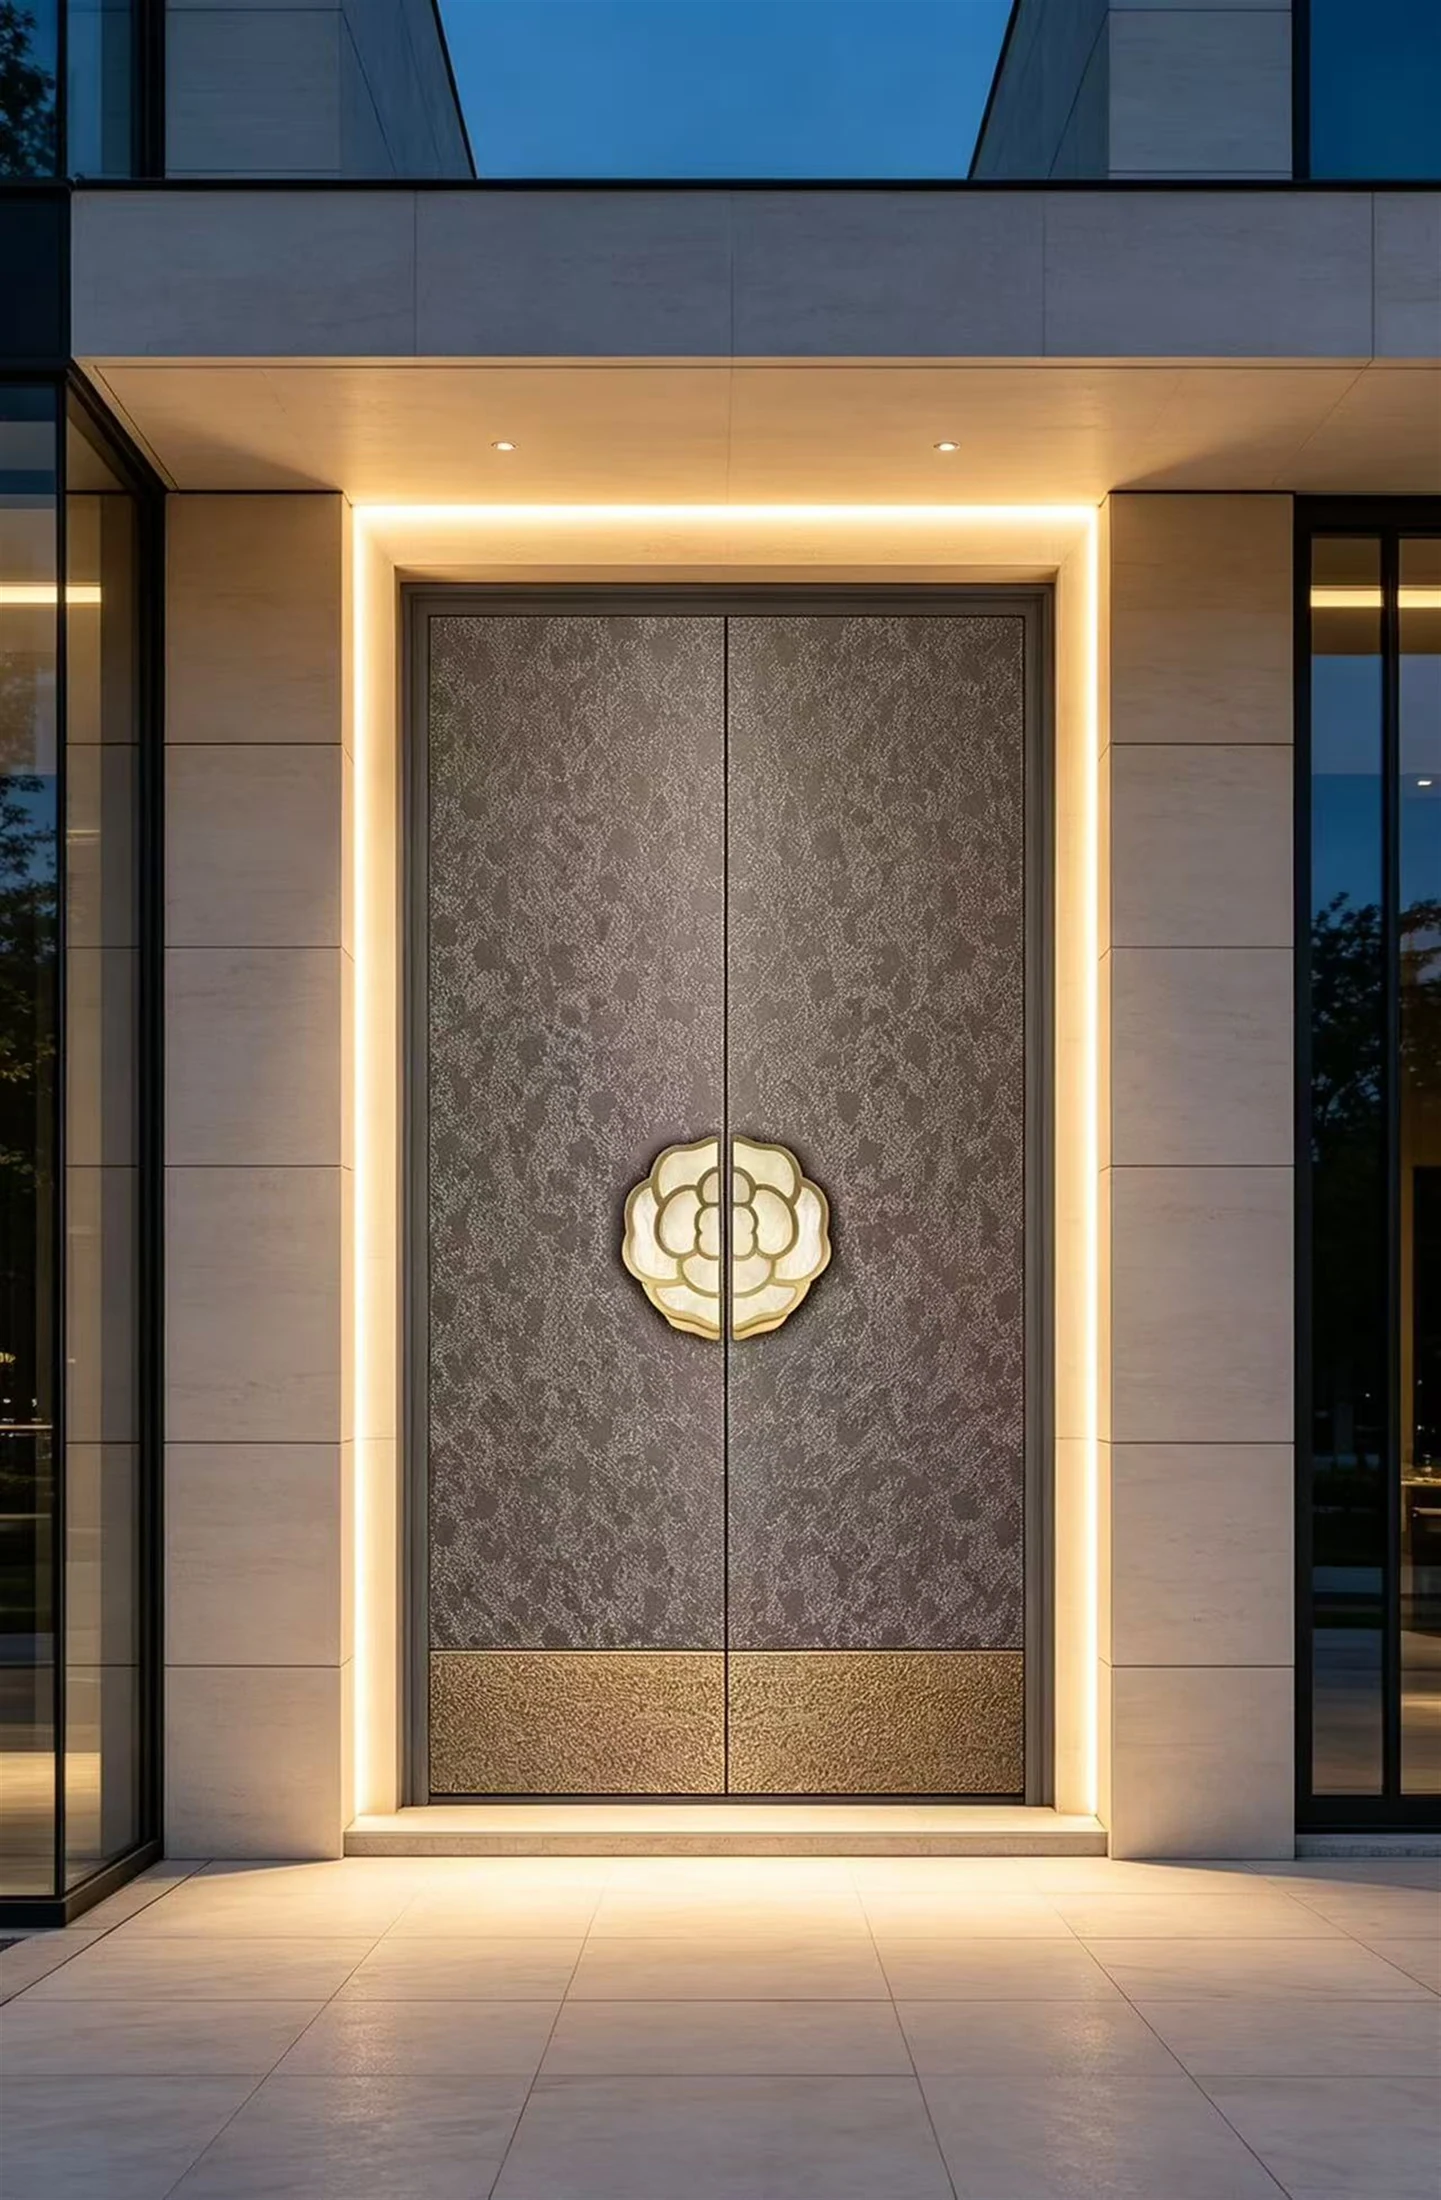
View full image ↗
Plan the right configuration
Create a considered arrival with a residential entrance door coordinated with the facade, sidelight and surrounding finishes. Start with the opening, movement and preferred appearance.
Opening and proportion
Record the clear opening, finished floor level and available head height. Include any sidelight or overpanel in the entrance elevation.
Surface and detailing
Use a reference to define the wood-look or other finish, panel geometry, handle position and relationship to the external facade.
Daily operation
Opening direction, locks, access control and weather exposure affect the final door arrangement and must be confirmed for the selected system.
What to consider
- Opening and proportion
- Surface and detailing
- Daily operation
Prepare your project brief
- Opening width, height and wall thickness
- Finished floor levels and opening direction
- Sidelight, handle and lock preferences
- Entrance photographs and finish reference
Questions before you enquire
What dimensions should I provide?
Provide the full entrance opening, wall thickness and finished floor level, including any sidelight or upper glazing. A simple elevation drawing helps clarify the intended proportions.
Can the handle and access control be chosen separately?
Describe your preferred handle, lock and control method at the brief stage. Their compatibility and inclusion in the supply need confirmation for the selected door.
What information is needed for a quotation?
Send the project location, dimensions or quantities, relevant drawings or site photos, preferred appearance and target schedule. The selected configuration, material and finish are confirmed against the project brief.
Continue planning
Start with your project.
Share the location, dimensions or quantities, photographs or drawings and the design direction you prefer.