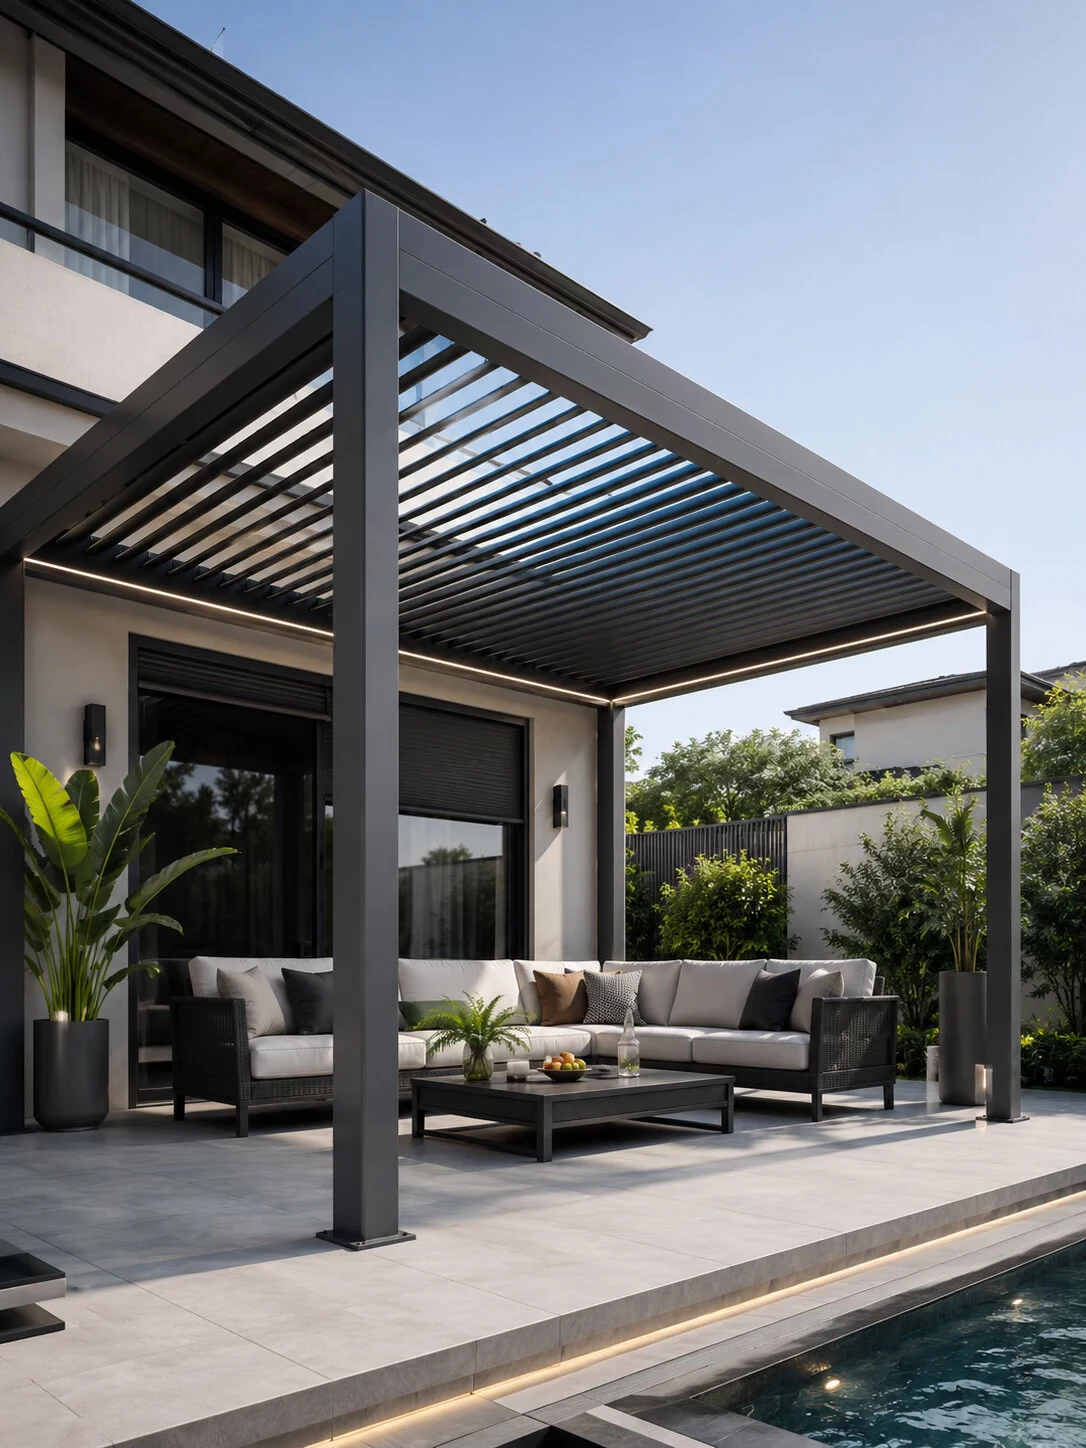
Start with the design question
A useful first brief describes the actual location and outdoor activities, not only a preferred style. For a UAE project, discuss the site exposure and comfort requirements with the project team while comparing the product direction.
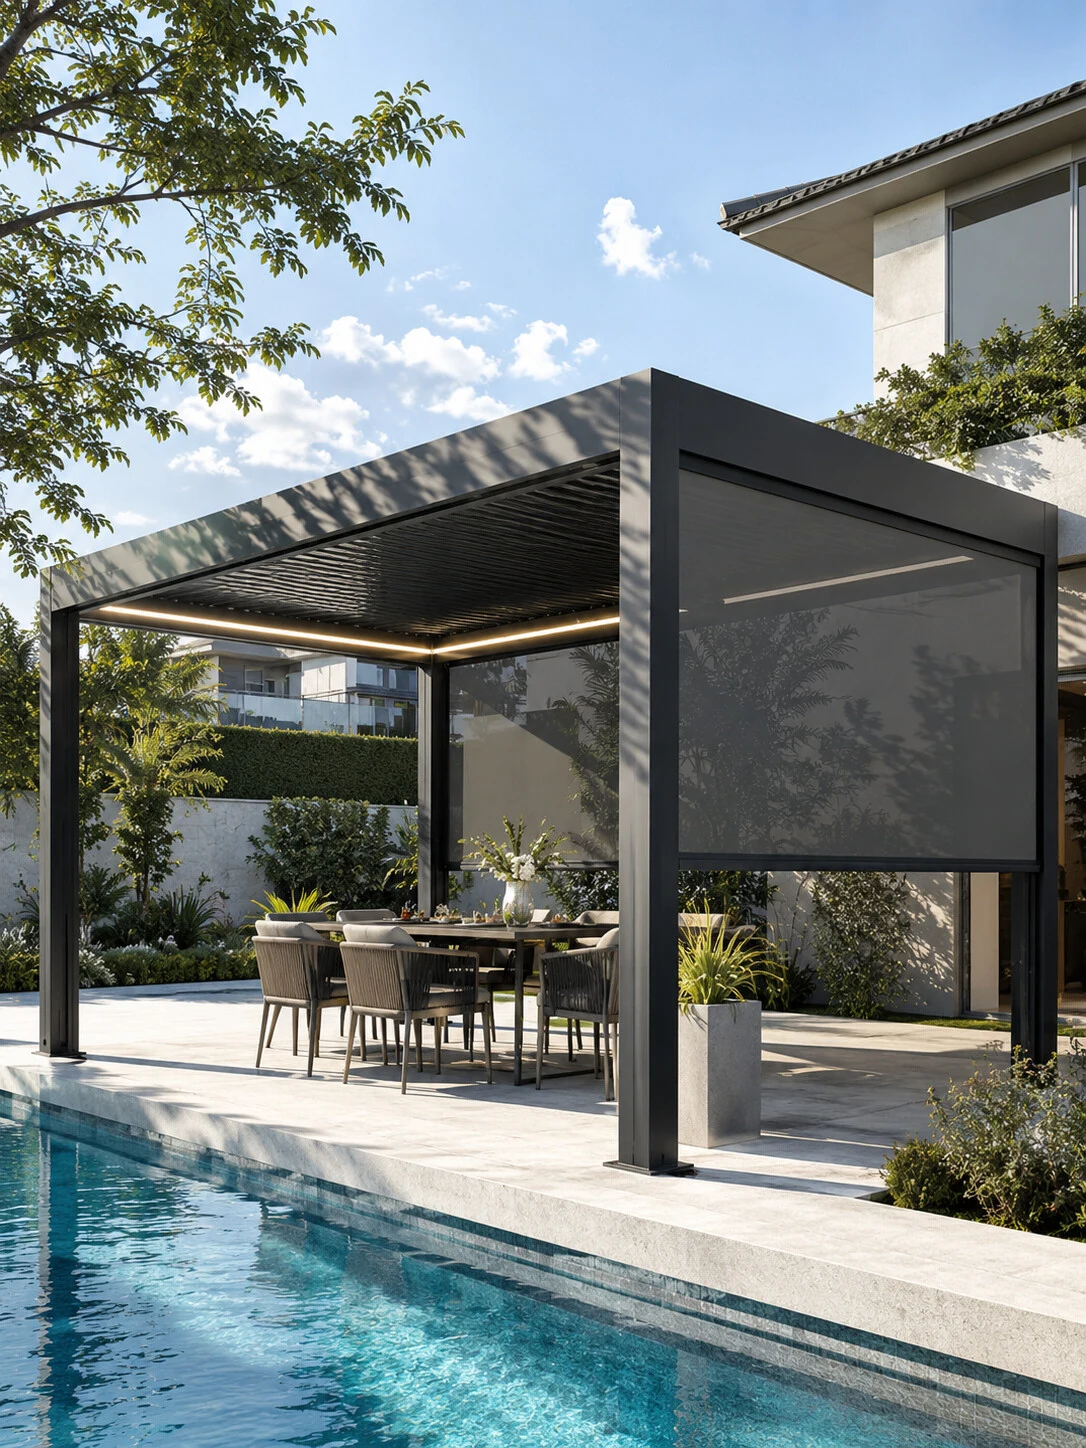
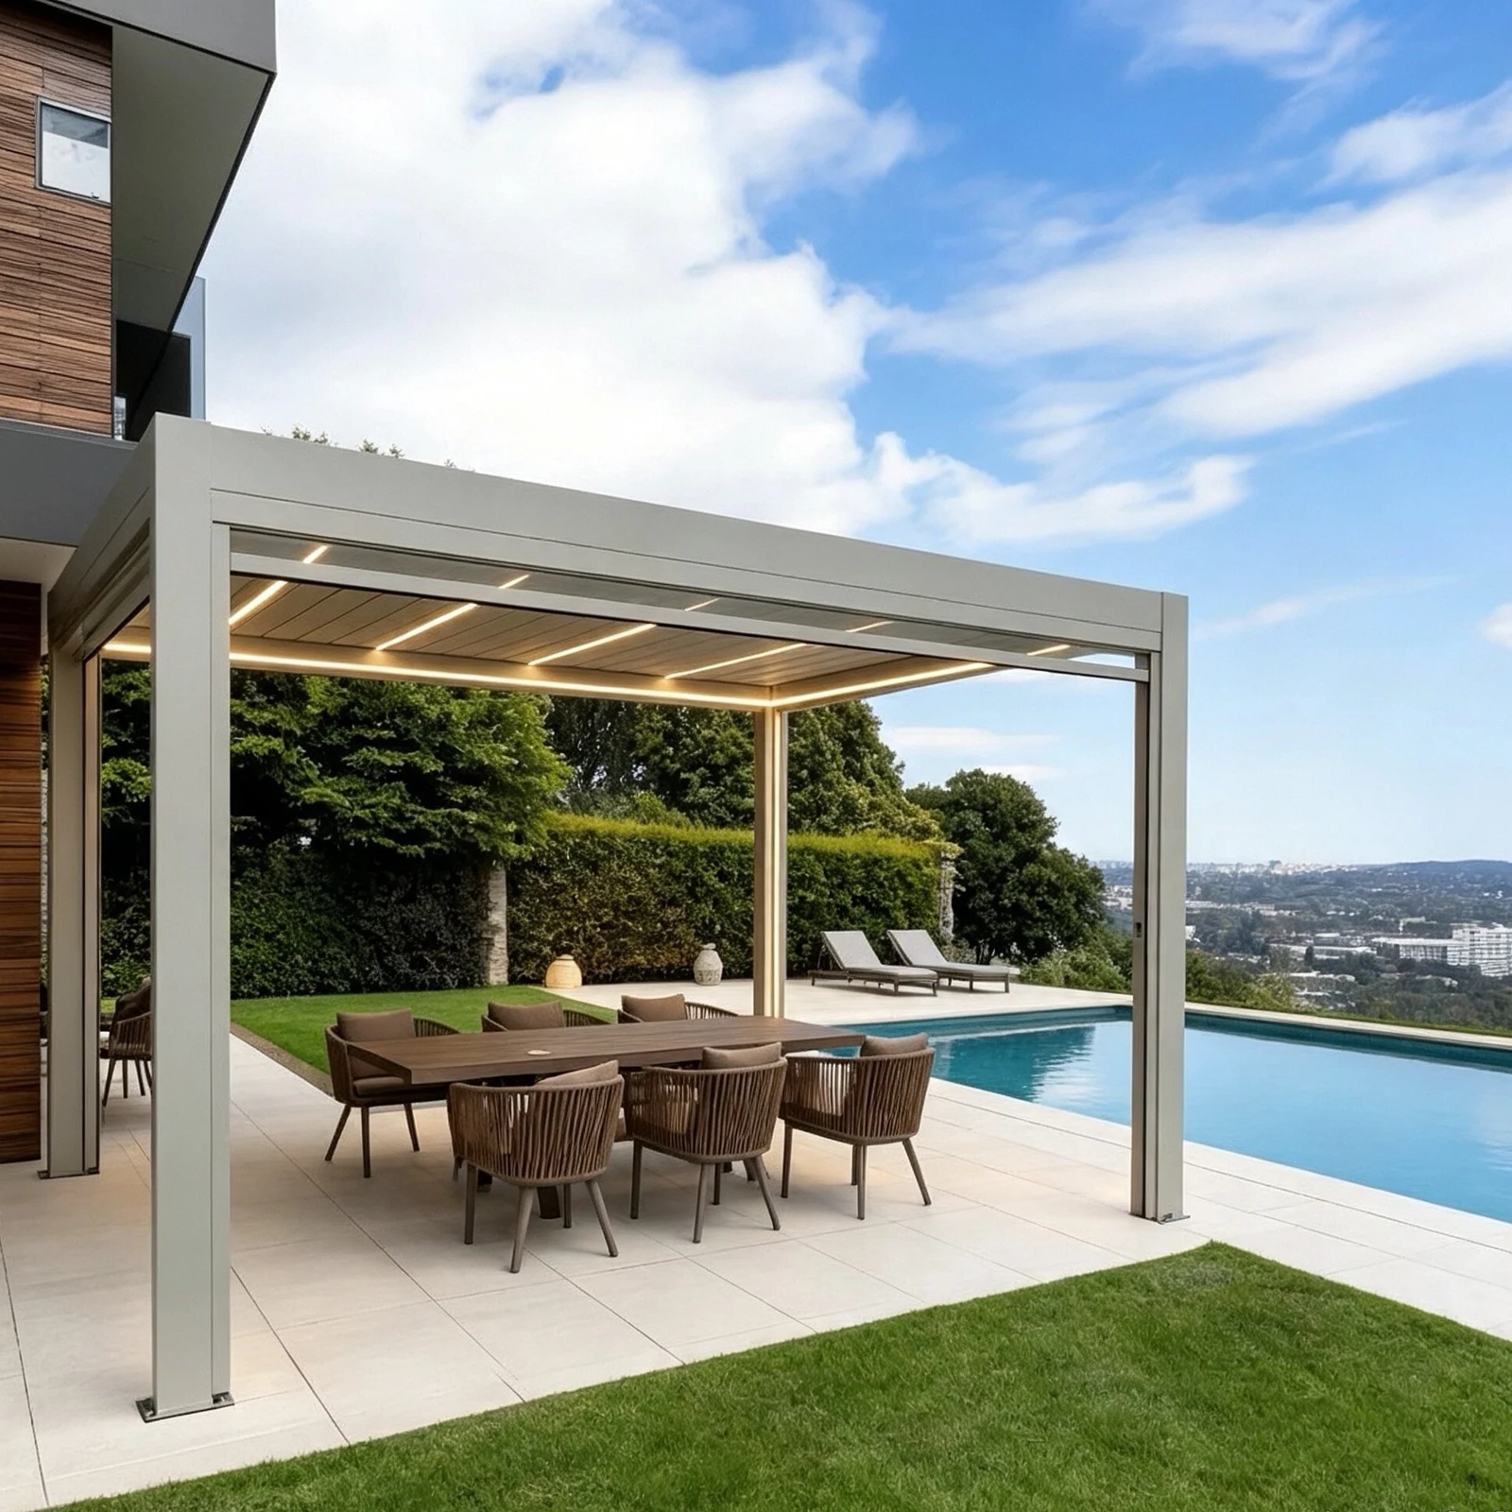
Design references
A practical planning sequence
Record the actual site
Send the city, a location plan, orientation and site photographs. Note any coastal, exposed or enclosed conditions that may affect the brief.
Define comfort priorities
Describe shade, ventilation, privacy and the periods when the area will be used. Include any proposed side enclosure or lighting.
Measure the available space
Provide footprint, clear height and nearby building openings. Mark intended post positions and walking routes.
Coordinate the finish
Choose a visual direction that works with the facade and landscape. Confirm the final colour and surface against the agreed finish reference.
Check local project requirements
Ask the appointed project team to identify the permissions, design reviews and documents required for the exact site. Include the programme and access conditions in the enquiry.
Questions before you enquire
What should be sent before requesting a price?
Send dimensions, location, photos, intended use and your reference images. Add drawings and project requirements where available.
Can I choose from the image alone?
Use the image to communicate the design direction. The final roof, supports, drainage, finish and other details should be confirmed from the site brief.
What information is needed for a quotation?
Send the project location, dimensions or quantities, relevant drawings or site photos, preferred appearance and target schedule. The selected configuration, material and finish are confirmed against the project brief.
Continue planning
Start with your project.
Share the location, dimensions or quantities, photographs or drawings and the design direction you prefer.