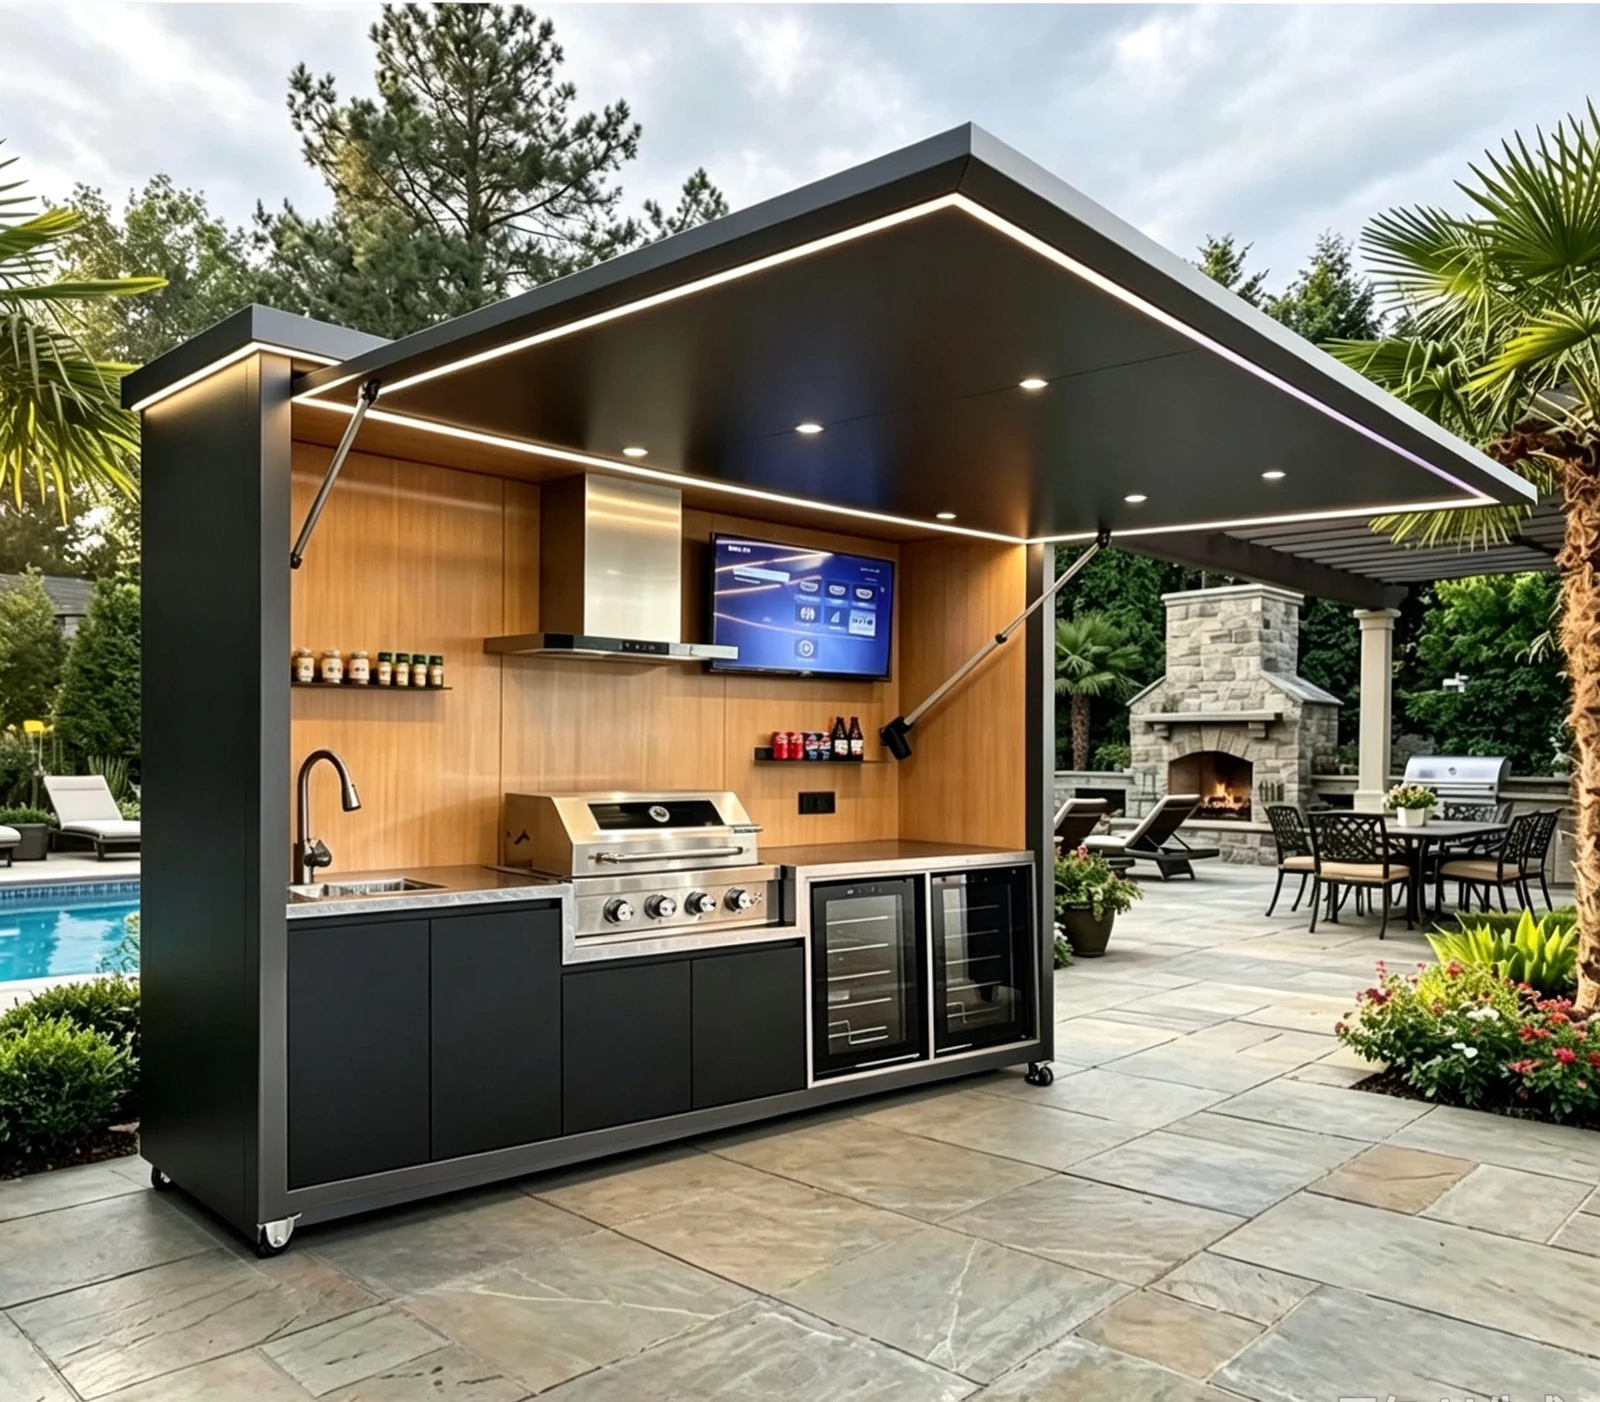
Plan the right configuration
Plan an outdoor kitchen as a working area within the garden, not just a collection of appliances. Resolve cooking, serving, storage and the relationship to any cover.
Working sequence
Arrange preparation, cooking, washing and serving so that the area is comfortable to use.
Shelter and ventilation
Match the location and cover to the selected cooking equipment and its installation requirements.
Service connections
Locate water, drainage and energy supplies before fixing the cabinet and worktop arrangement.
Design references
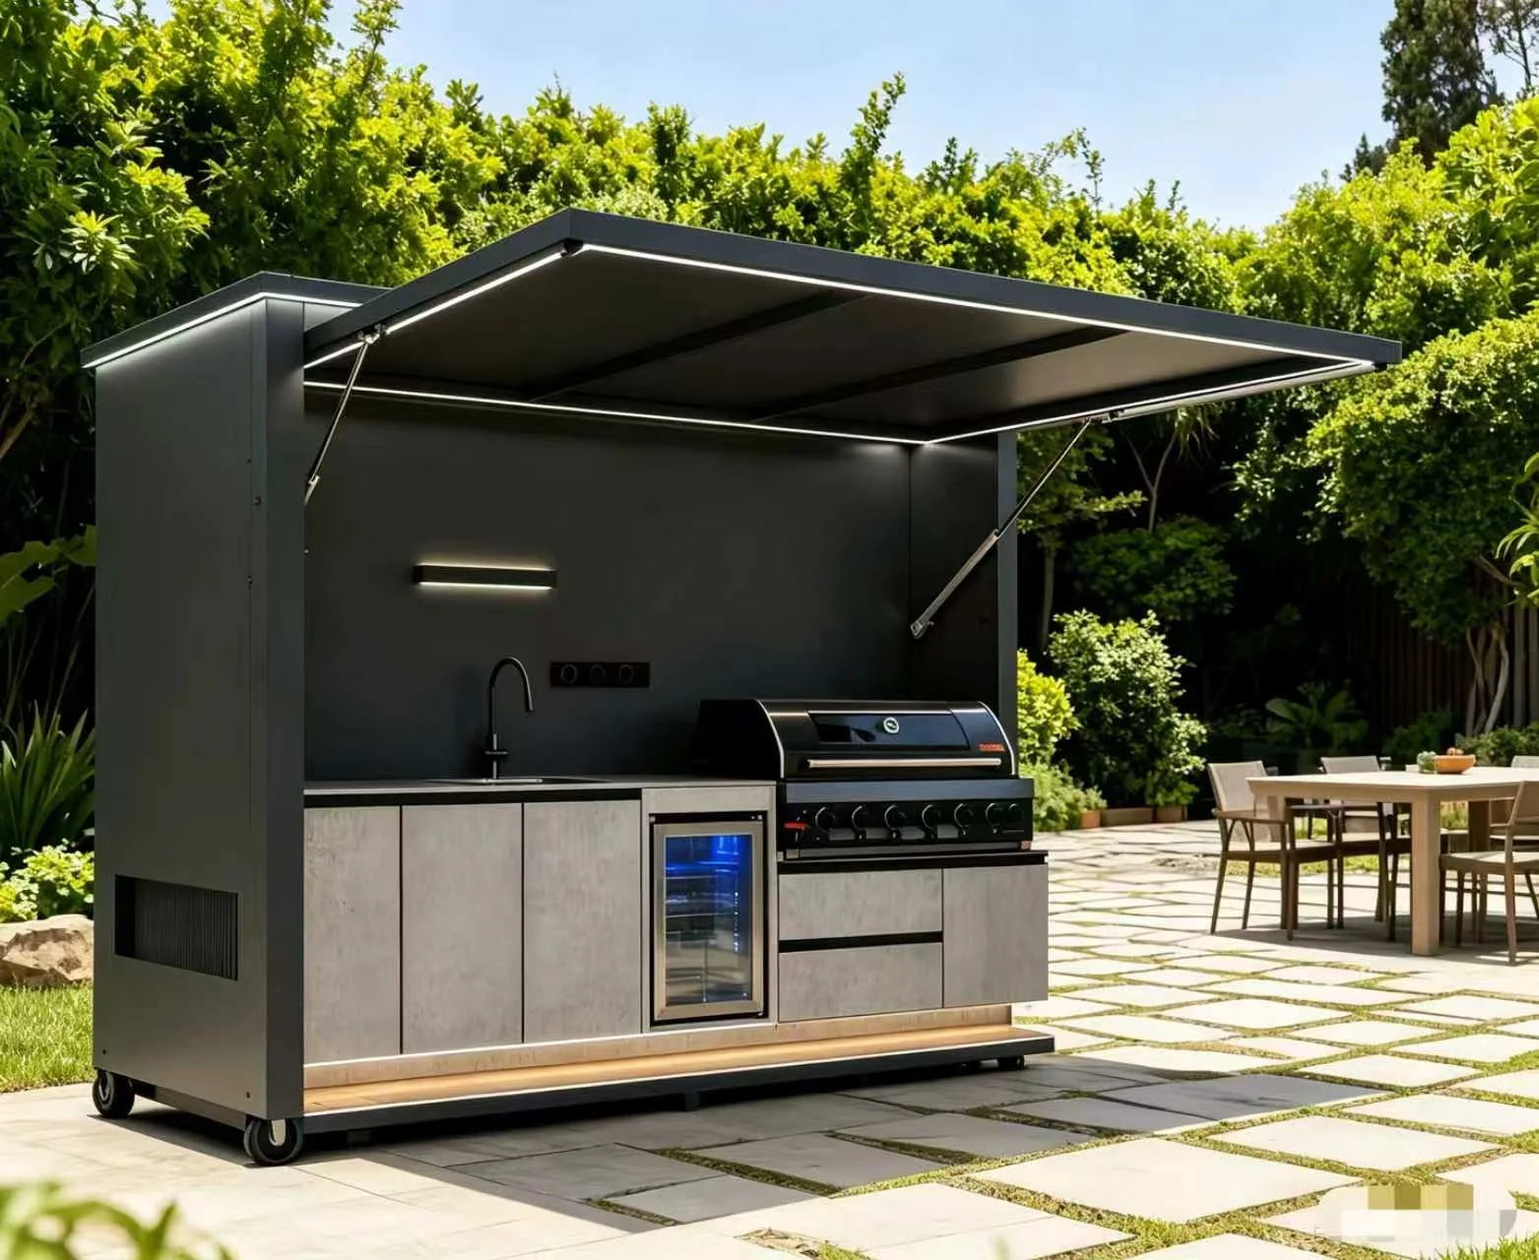
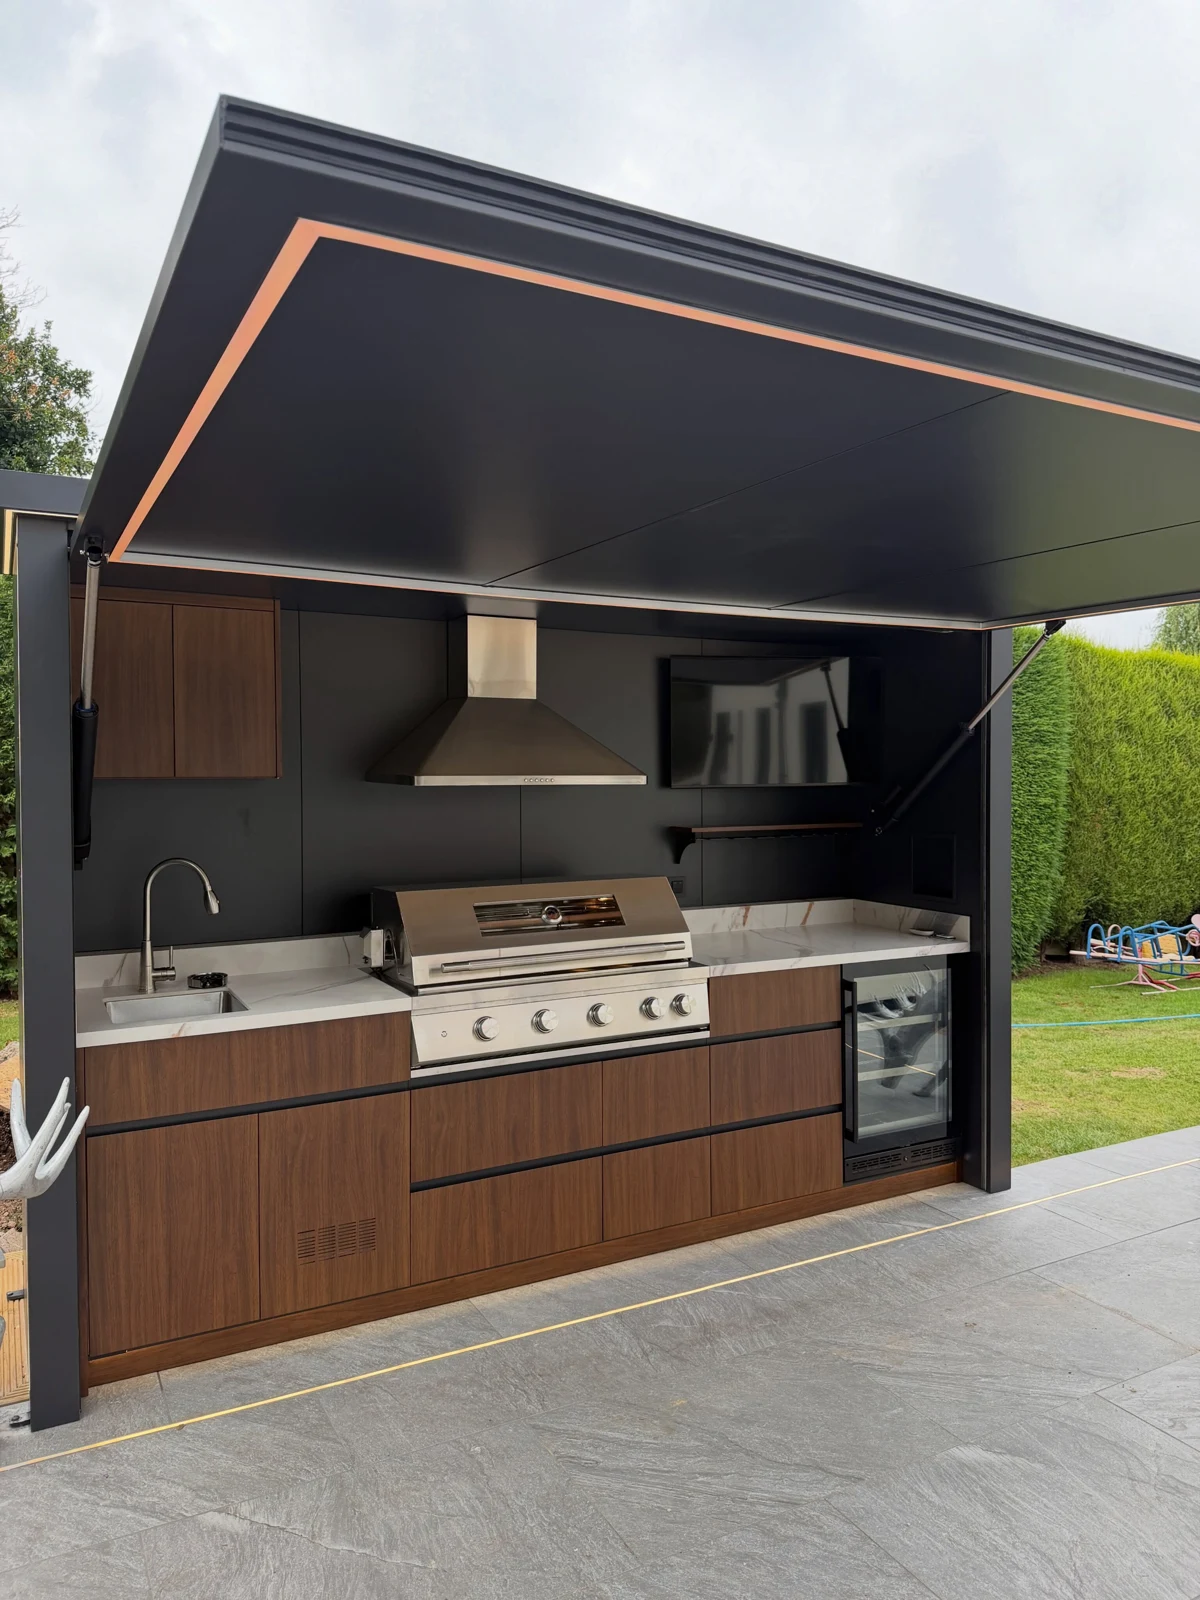
What to consider
- Working sequence
- Shelter and ventilation
- Service connections
Prepare your project brief
- Appliance and cabinet layout
- Service connection points
- Proposed cover and adjacent structures
- Footprint, site photographs and delivery access
Questions before you enquire
How do I choose the layout?
Start with the equipment you intend to use and the way you will serve food. Mark the working space and circulation around the unit.
Do I need to choose the appliances first?
An initial appliance list is useful because dimensions, ventilation and service requirements influence the cabinet and canopy design.
What information is needed for a quotation?
Send the project location, dimensions or quantities, relevant drawings or site photos, preferred appearance and target schedule. The selected configuration, material and finish are confirmed against the project brief.
Continue planning
Start with your project.
Share the location, dimensions or quantities, photographs or drawings and the design direction you prefer.