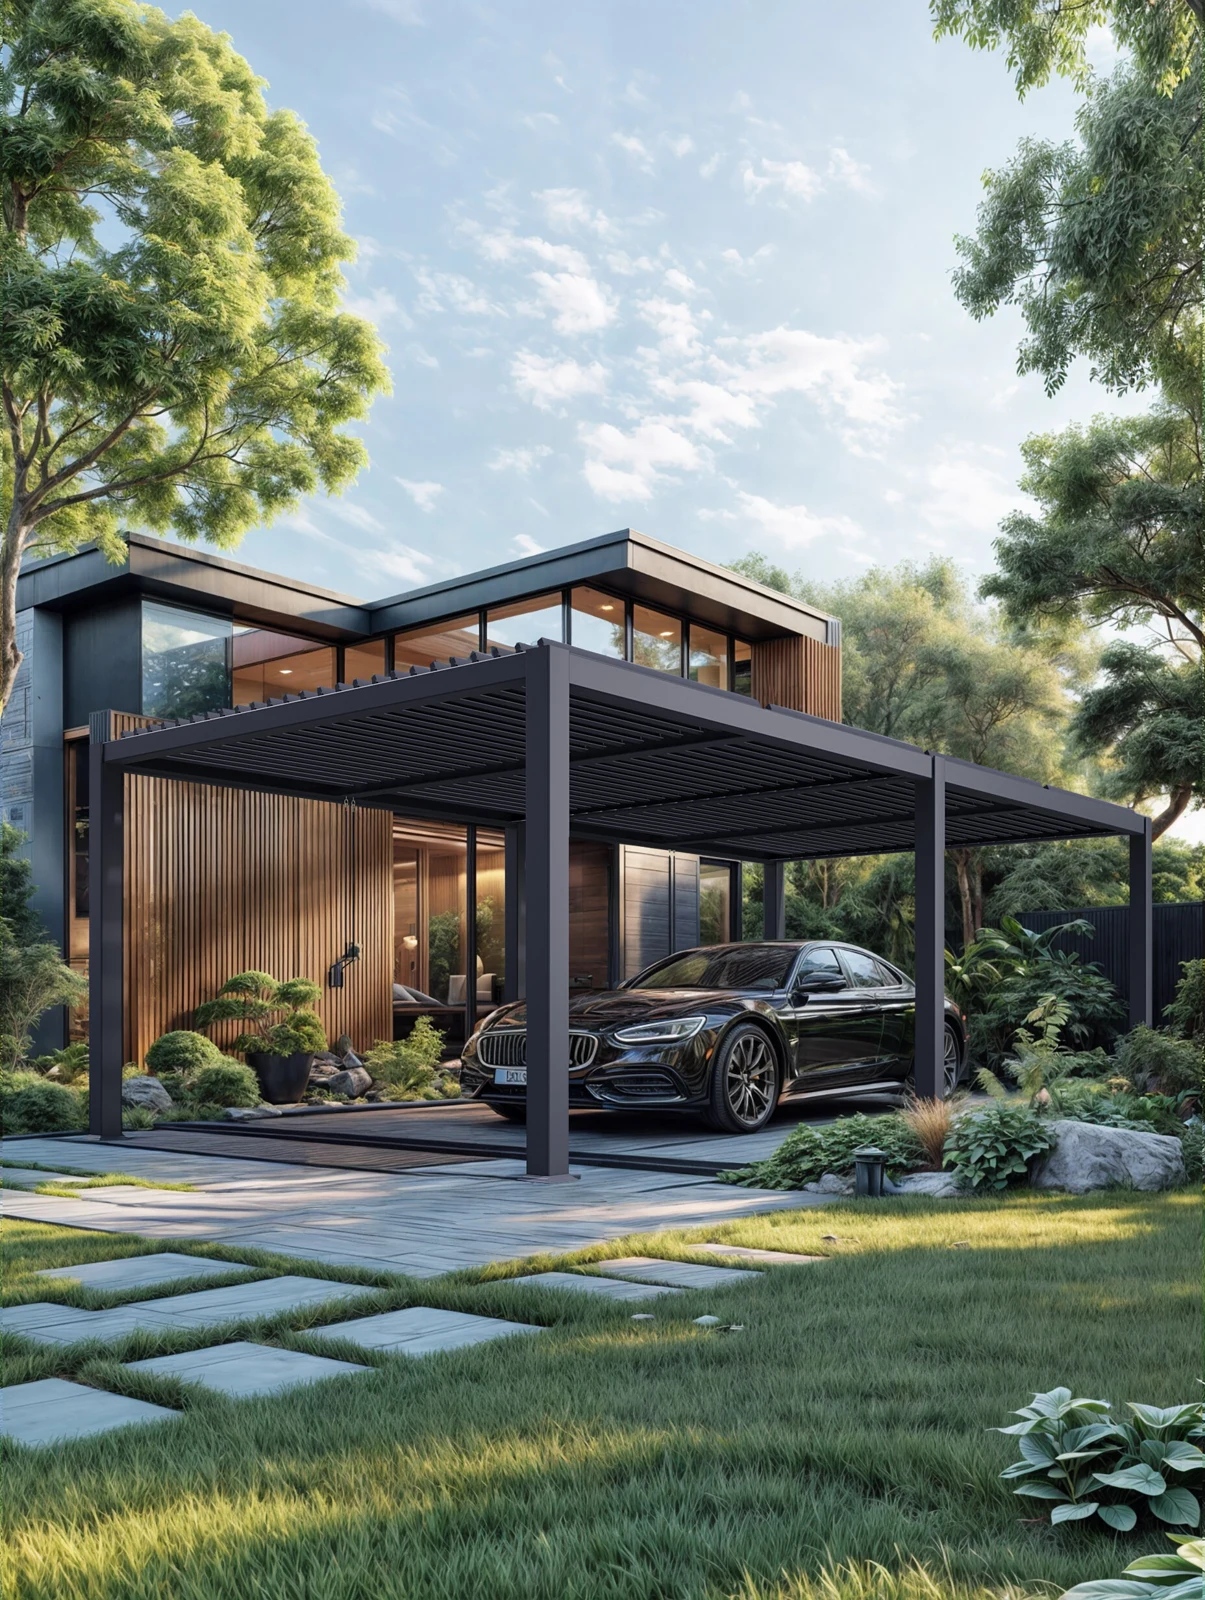
Plan the right configuration
Coordinate the carport, gate and entrance canopy around a convenient arrival. Vehicle movement, pedestrian access and the route to the front door should shape the layout.
Vehicle movement
Check the entry opening, turning path and parking position with the actual vehicles to be accommodated.
Pedestrian approach
Keep a clear, legible path from the gate or parking space to the entrance door.
Shelter and runoff
Connect the roof areas visually while keeping their drainage routes and support requirements clear.
Design references
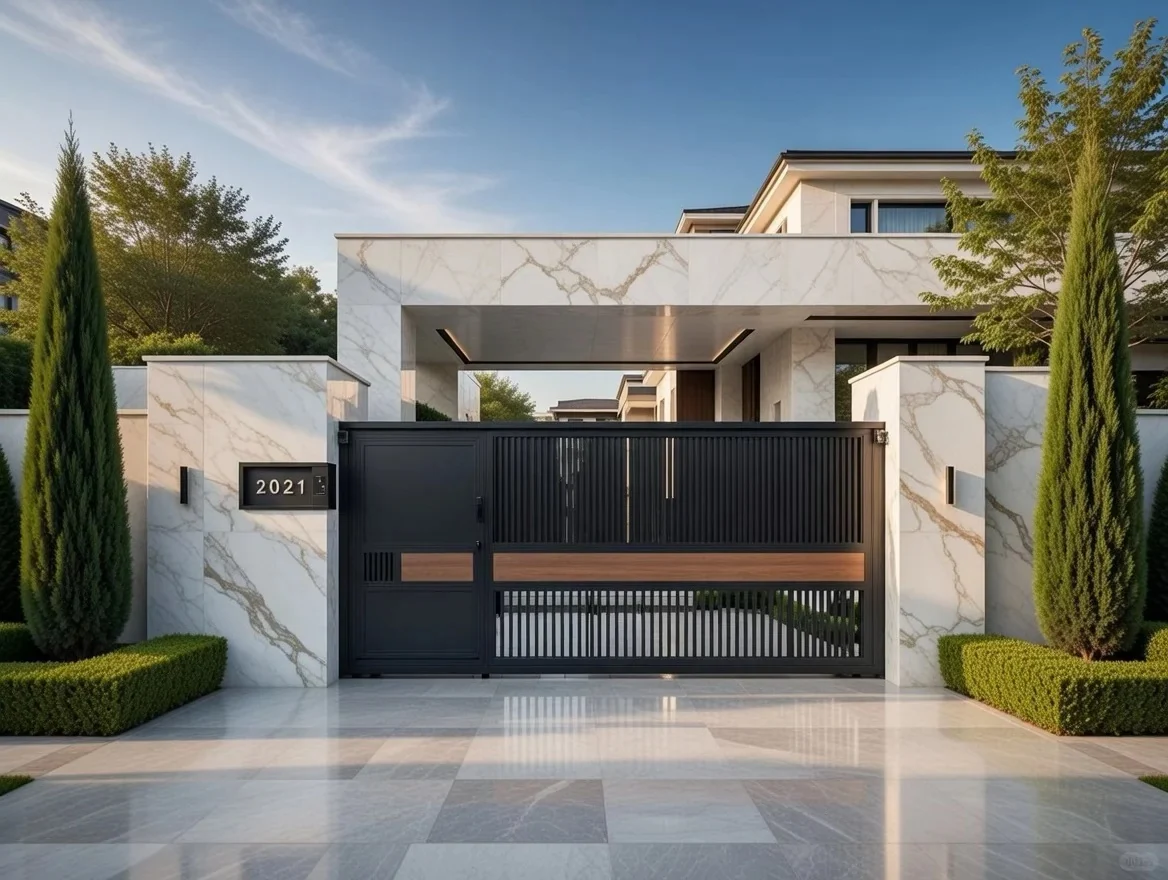
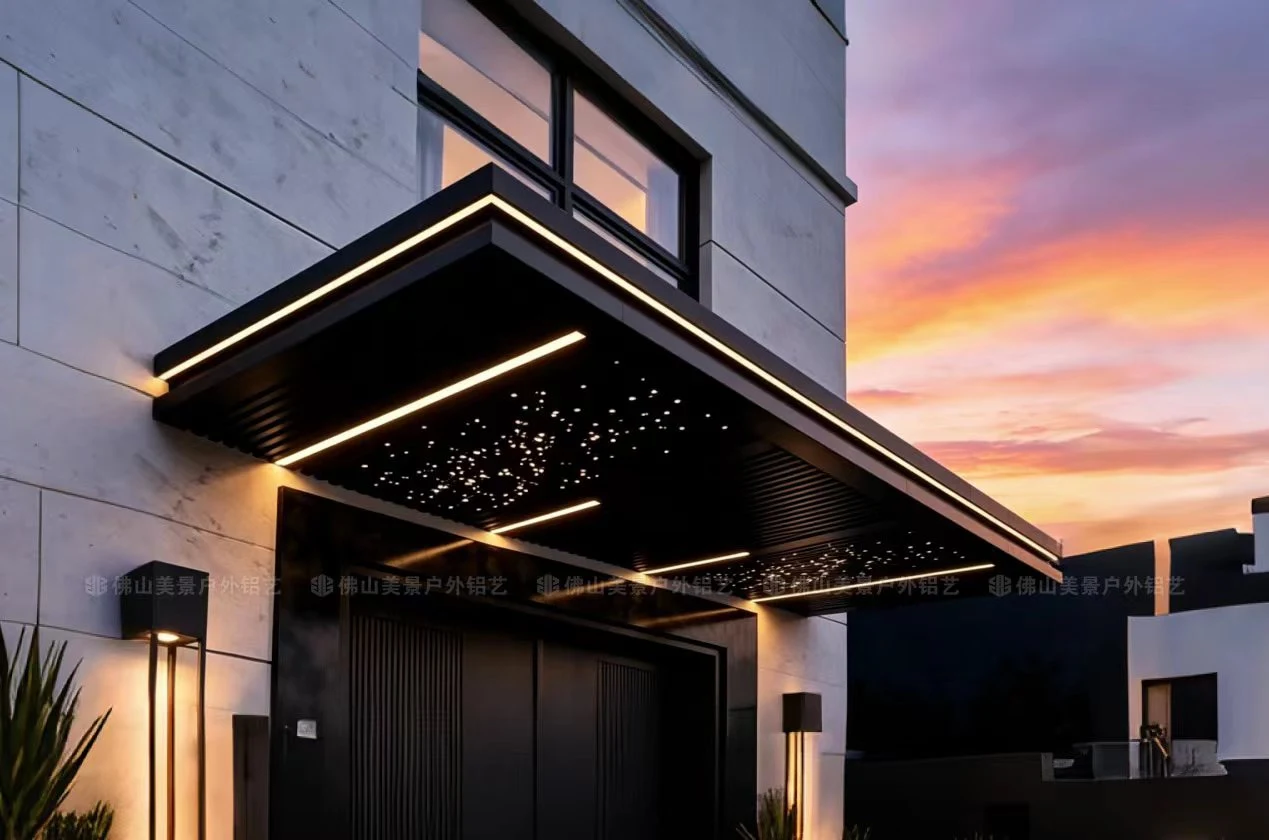
What to consider
- Vehicle movement
- Pedestrian approach
- Shelter and runoff
Prepare your project brief
- Driveway plan and gate opening
- Vehicle dimensions and parking positions
- Pedestrian approach and entrance photographs
- Carport and canopy dimensions with levels
Questions before you enquire
Should the gate and carport be planned together?
Yes. Gate travel, post locations and vehicle movement can conflict if they are planned separately. Review them on one driveway layout.
Can the entrance canopy use a matching finish?
A shared finish or frame language can connect the arrival elements. Final colour and surface appearance should be reviewed together.
What information is needed for a quotation?
Send the project location, dimensions or quantities, relevant drawings or site photos, preferred appearance and target schedule. The selected configuration, material and finish are confirmed against the project brief.
Continue planning
Start with your project.
Share the location, dimensions or quantities, photographs or drawings and the design direction you prefer.