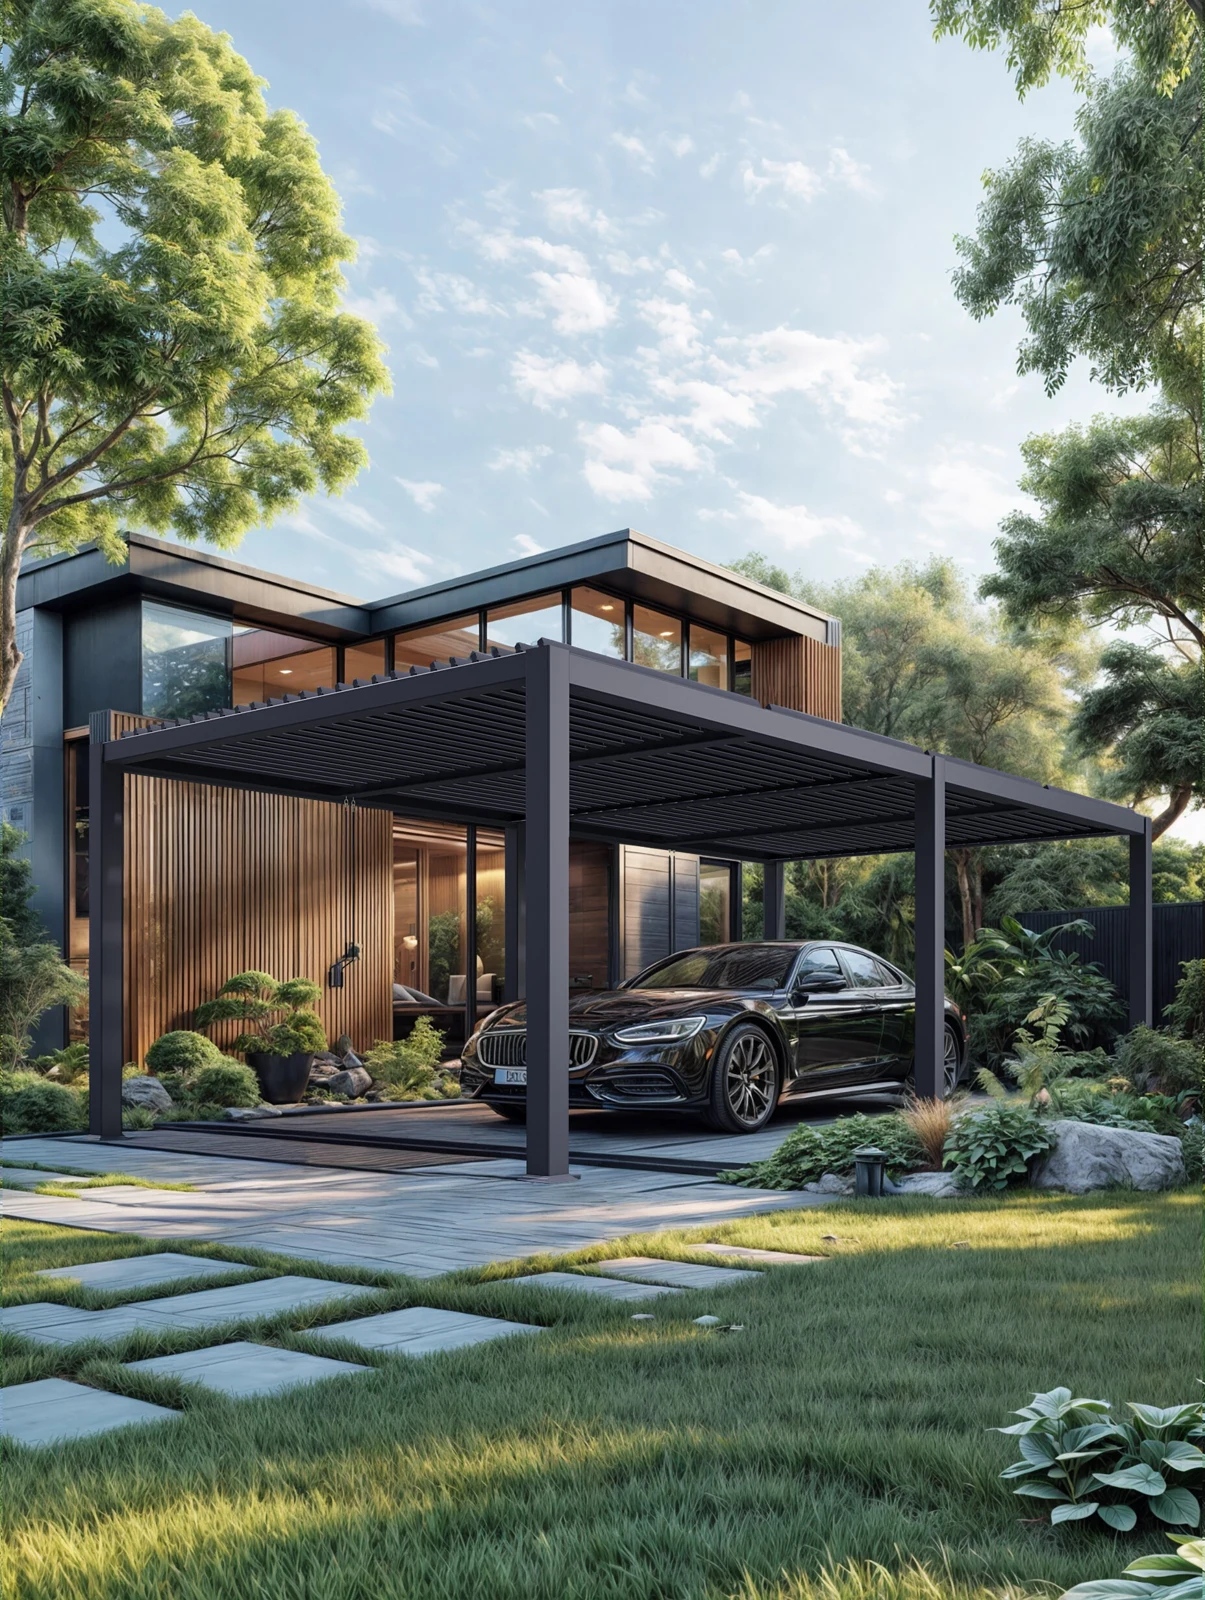
Carport layouts
Compare the appearance, layout and visible details. Open any image to view it at a larger size.
View full image ↗
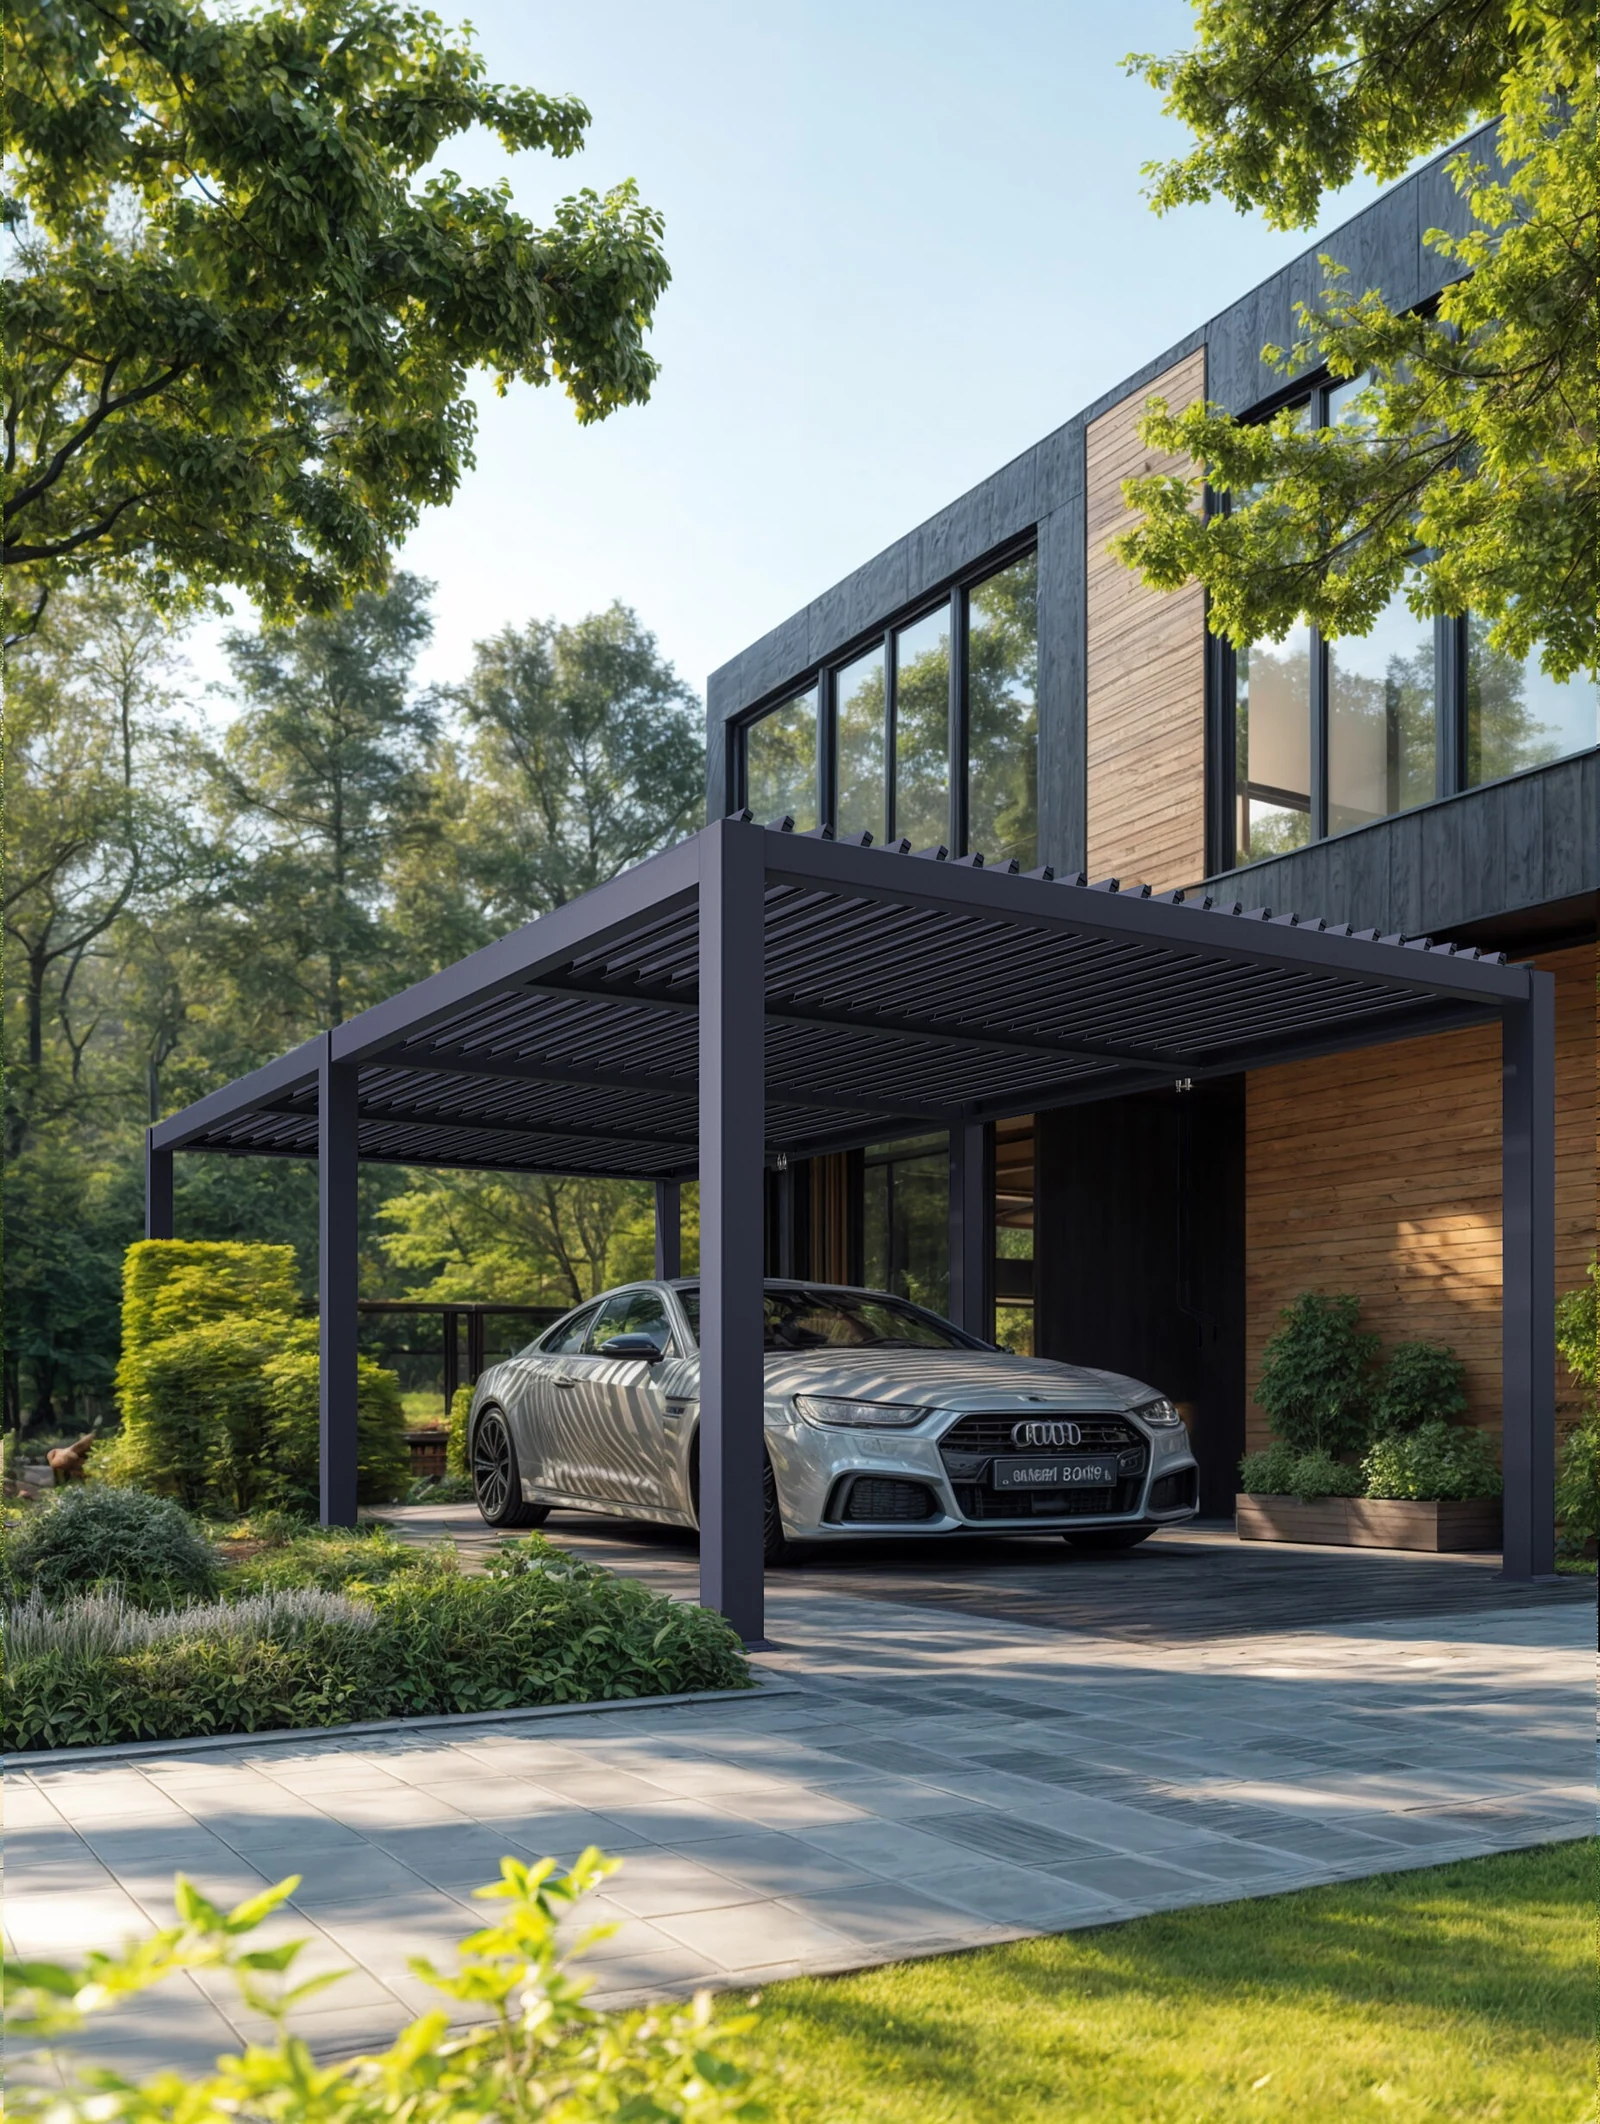
View full image ↗
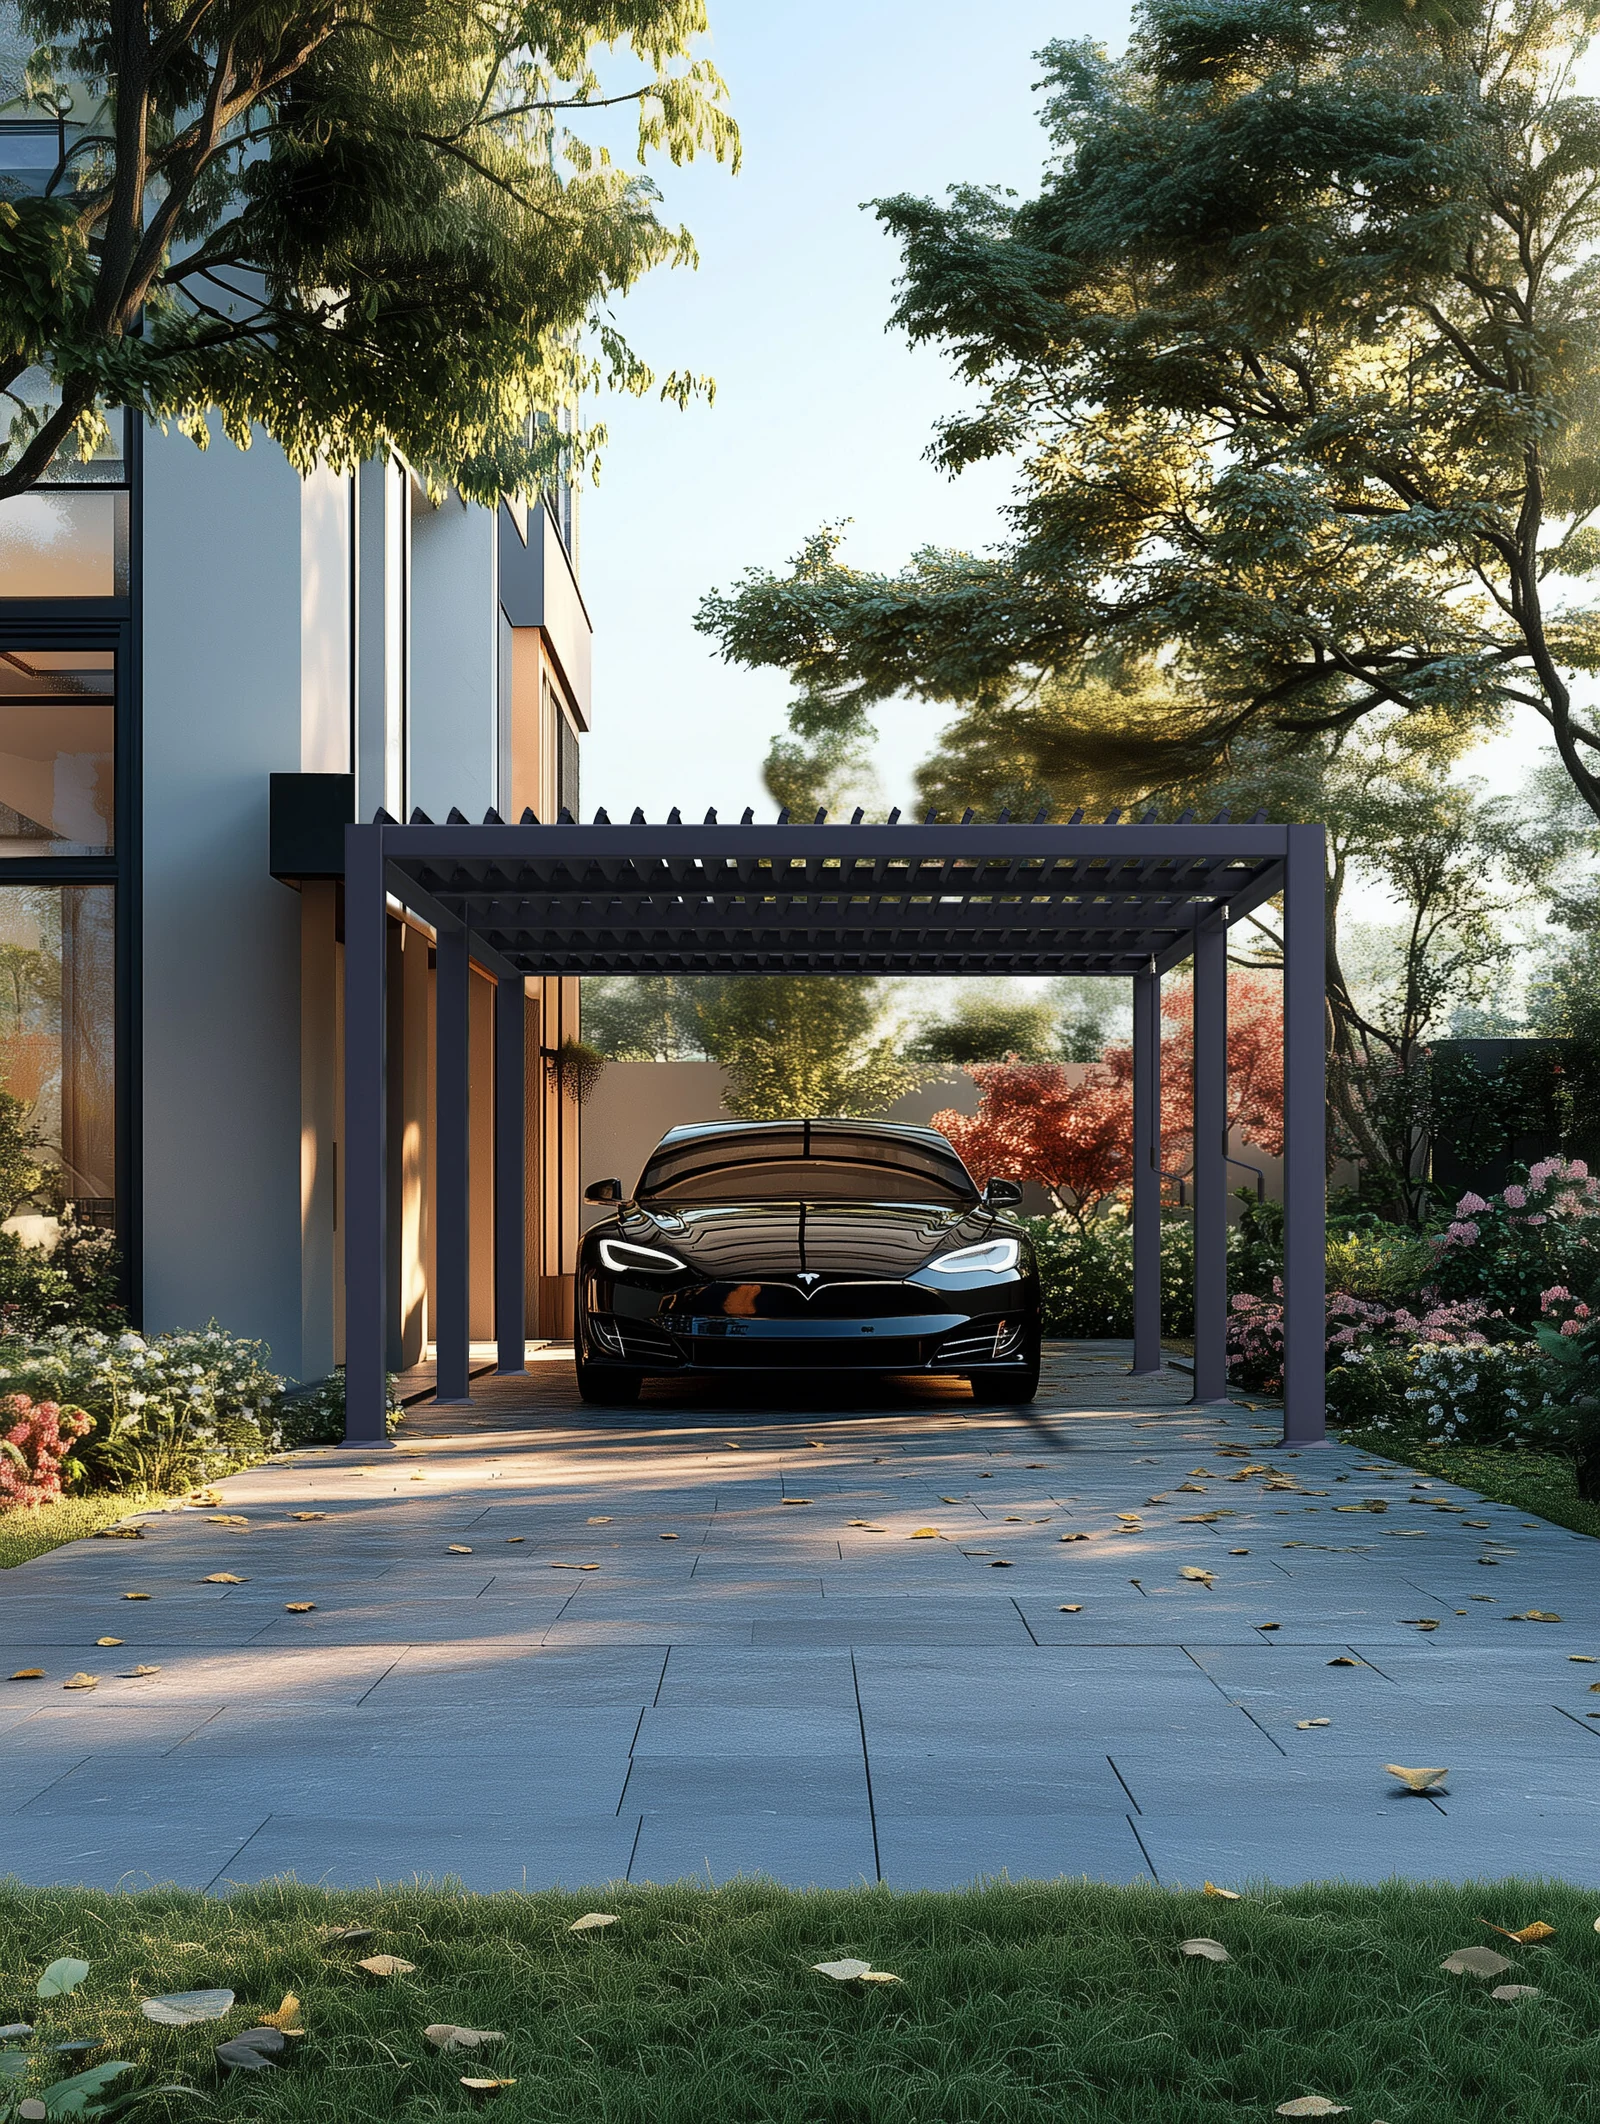
View full image ↗
Plan the right configuration
Plan sheltered parking around the vehicle, driveway and arrival sequence. An aluminum carport should provide useful cover while keeping entry, turning and door opening convenient.
Vehicle clearance
Allow for the actual vehicle height, mirrors, open doors and walking space rather than measuring only the parked footprint.
Parking movement
Keep posts and roof edges clear of turning paths, gates, charging access and the route between the vehicle and the house.
Roof and drainage
Coordinate the roof pitch or form, runoff route and relationship to nearby walls, paths and planted areas early in the design.
What to consider
- Vehicle clearance
- Parking movement
- Roof and drainage
Prepare your project brief
- Vehicle sizes and number of spaces
- Driveway width, entry route and gate positions
- Required clear height and post locations
- Site photographs and a drainage direction
Questions before you enquire
How large should a carport be?
Use the vehicle dimensions together with door-opening, walking and turning allowances. A parking plan is more useful than a single overall width.
Can a carport sit beside a house?
Yes, that is a common planning arrangement. The building interfaces, support positions and runoff route must be reviewed for the actual site and selected system.
What information is needed for a quotation?
Send the project location, dimensions or quantities, relevant drawings or site photos, preferred appearance and target schedule. The selected configuration, material and finish are confirmed against the project brief.
Continue planning
Start with your project.
Share the location, dimensions or quantities, photographs or drawings and the design direction you prefer.